Location
Ikoyi, Lagos
Typology
High-Rise Residential
Scope
Concept · Visualization · Branding · Storytelling
Status
Concept
A tower resolved on paper, while it was still inexpensive to change.
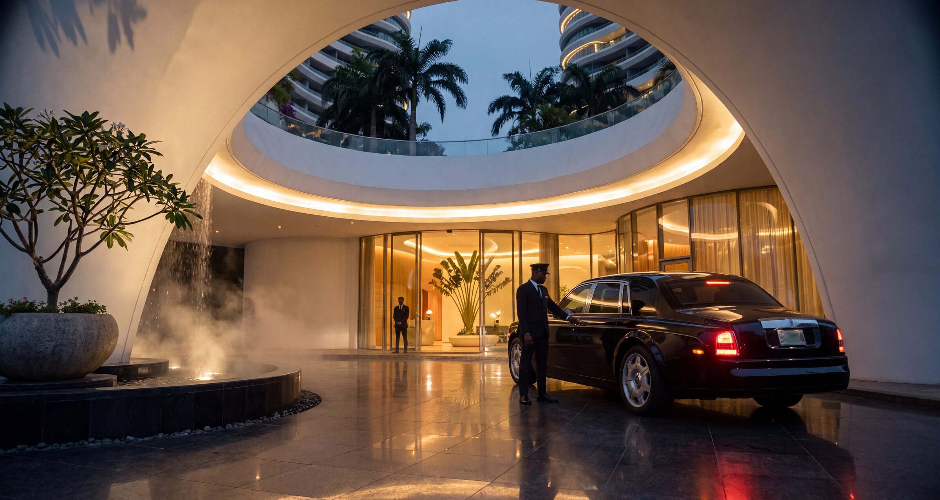
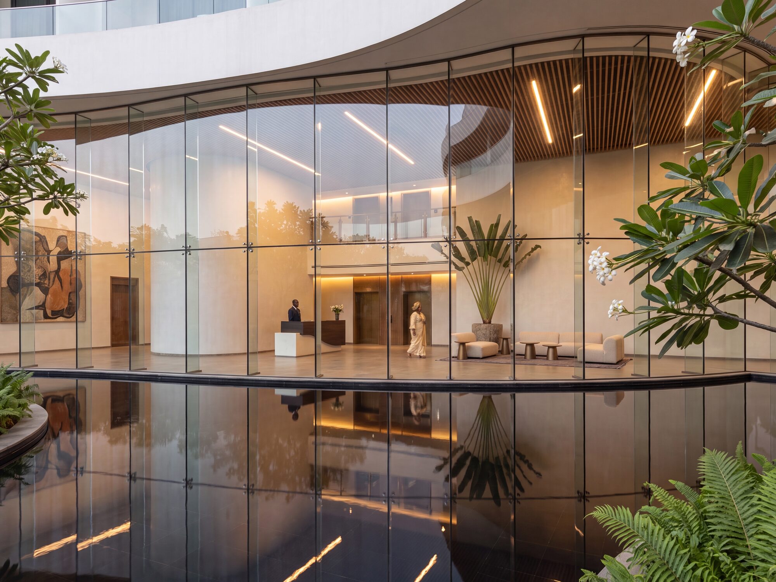
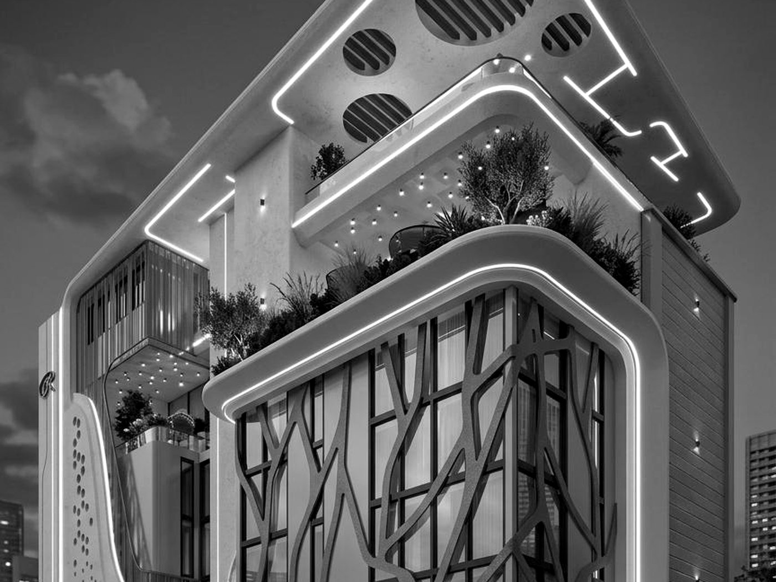
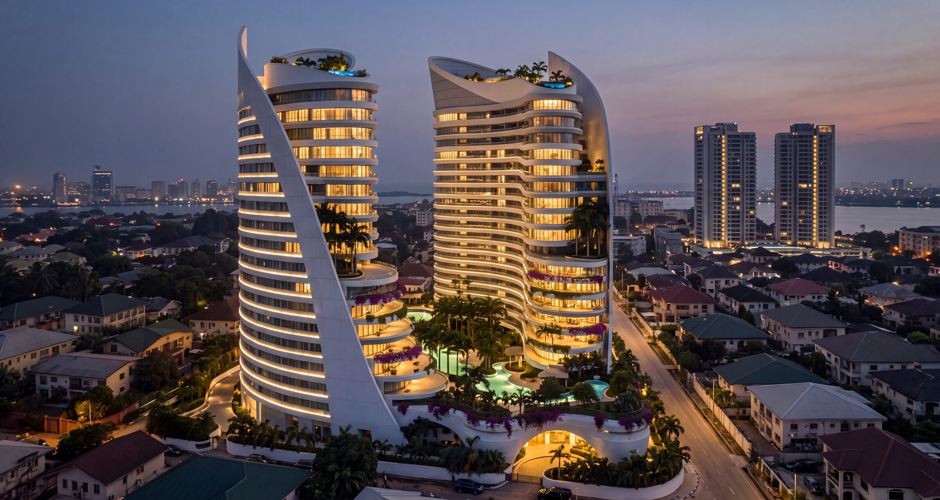
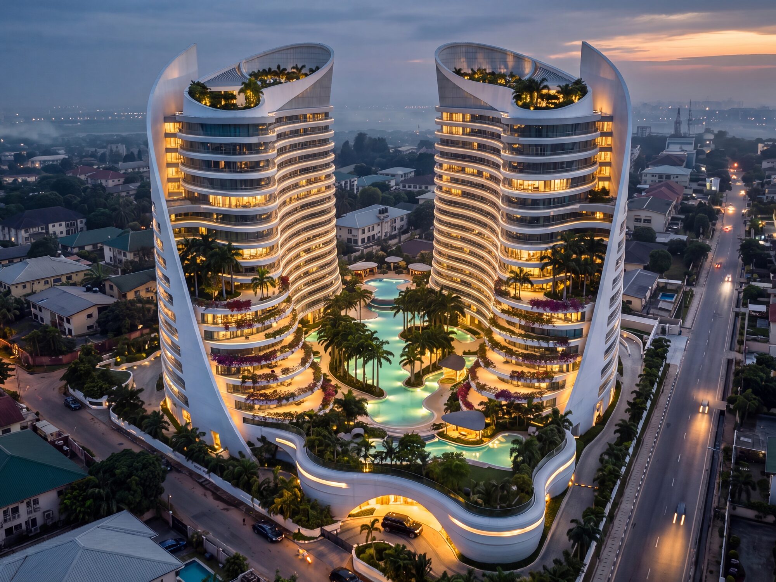
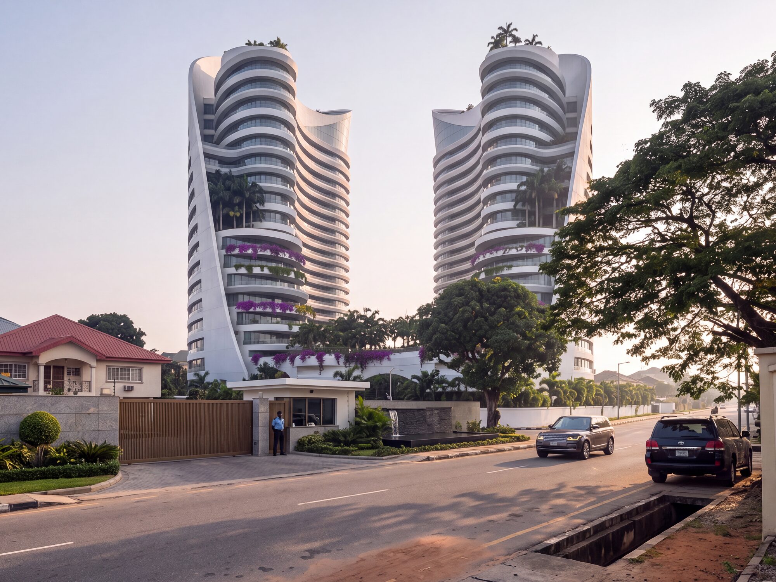
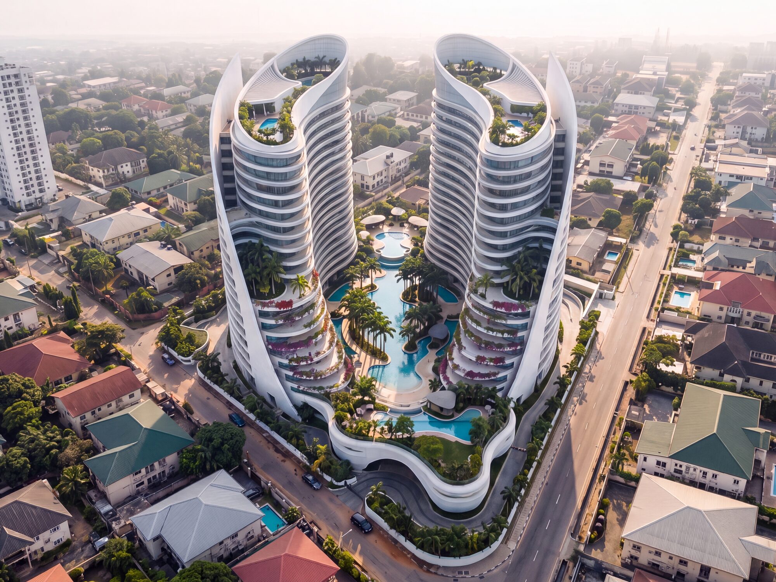
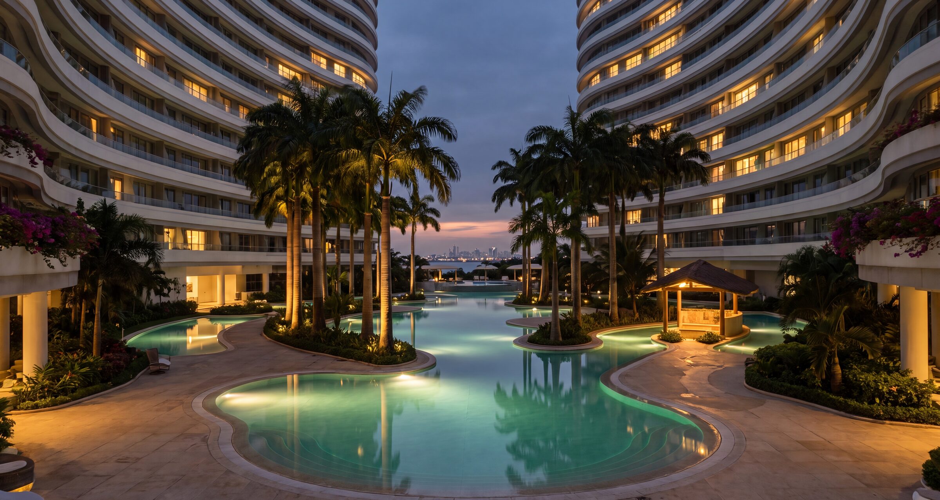
XARA is a concept for a fifteen-storey residential development in Ikoyi — two curved volumes holding three, four and five-bedroom maisonettes above a planted water court. Every move in it, from the sweep of the facade to the way the towers hold the street, was argued through before it was ever drawn as a building.
NONA led the concept, the visualization, the branding and the storytelling. The architecture and the case for it were developed together, in the same room, at the same time — so that what the market would eventually see and what the building would eventually be were never two separate conversations.
“Perception begins before construction.”
The Brief
What NONA resolved here.
Scale
Fifteen storeys in two curved volumes
Residences
3, 4 and 5-bedroom maisonettes
Arrival
Gated forecourt & covered porte-cochere
Signature
Planted water court between the towers
Wellness
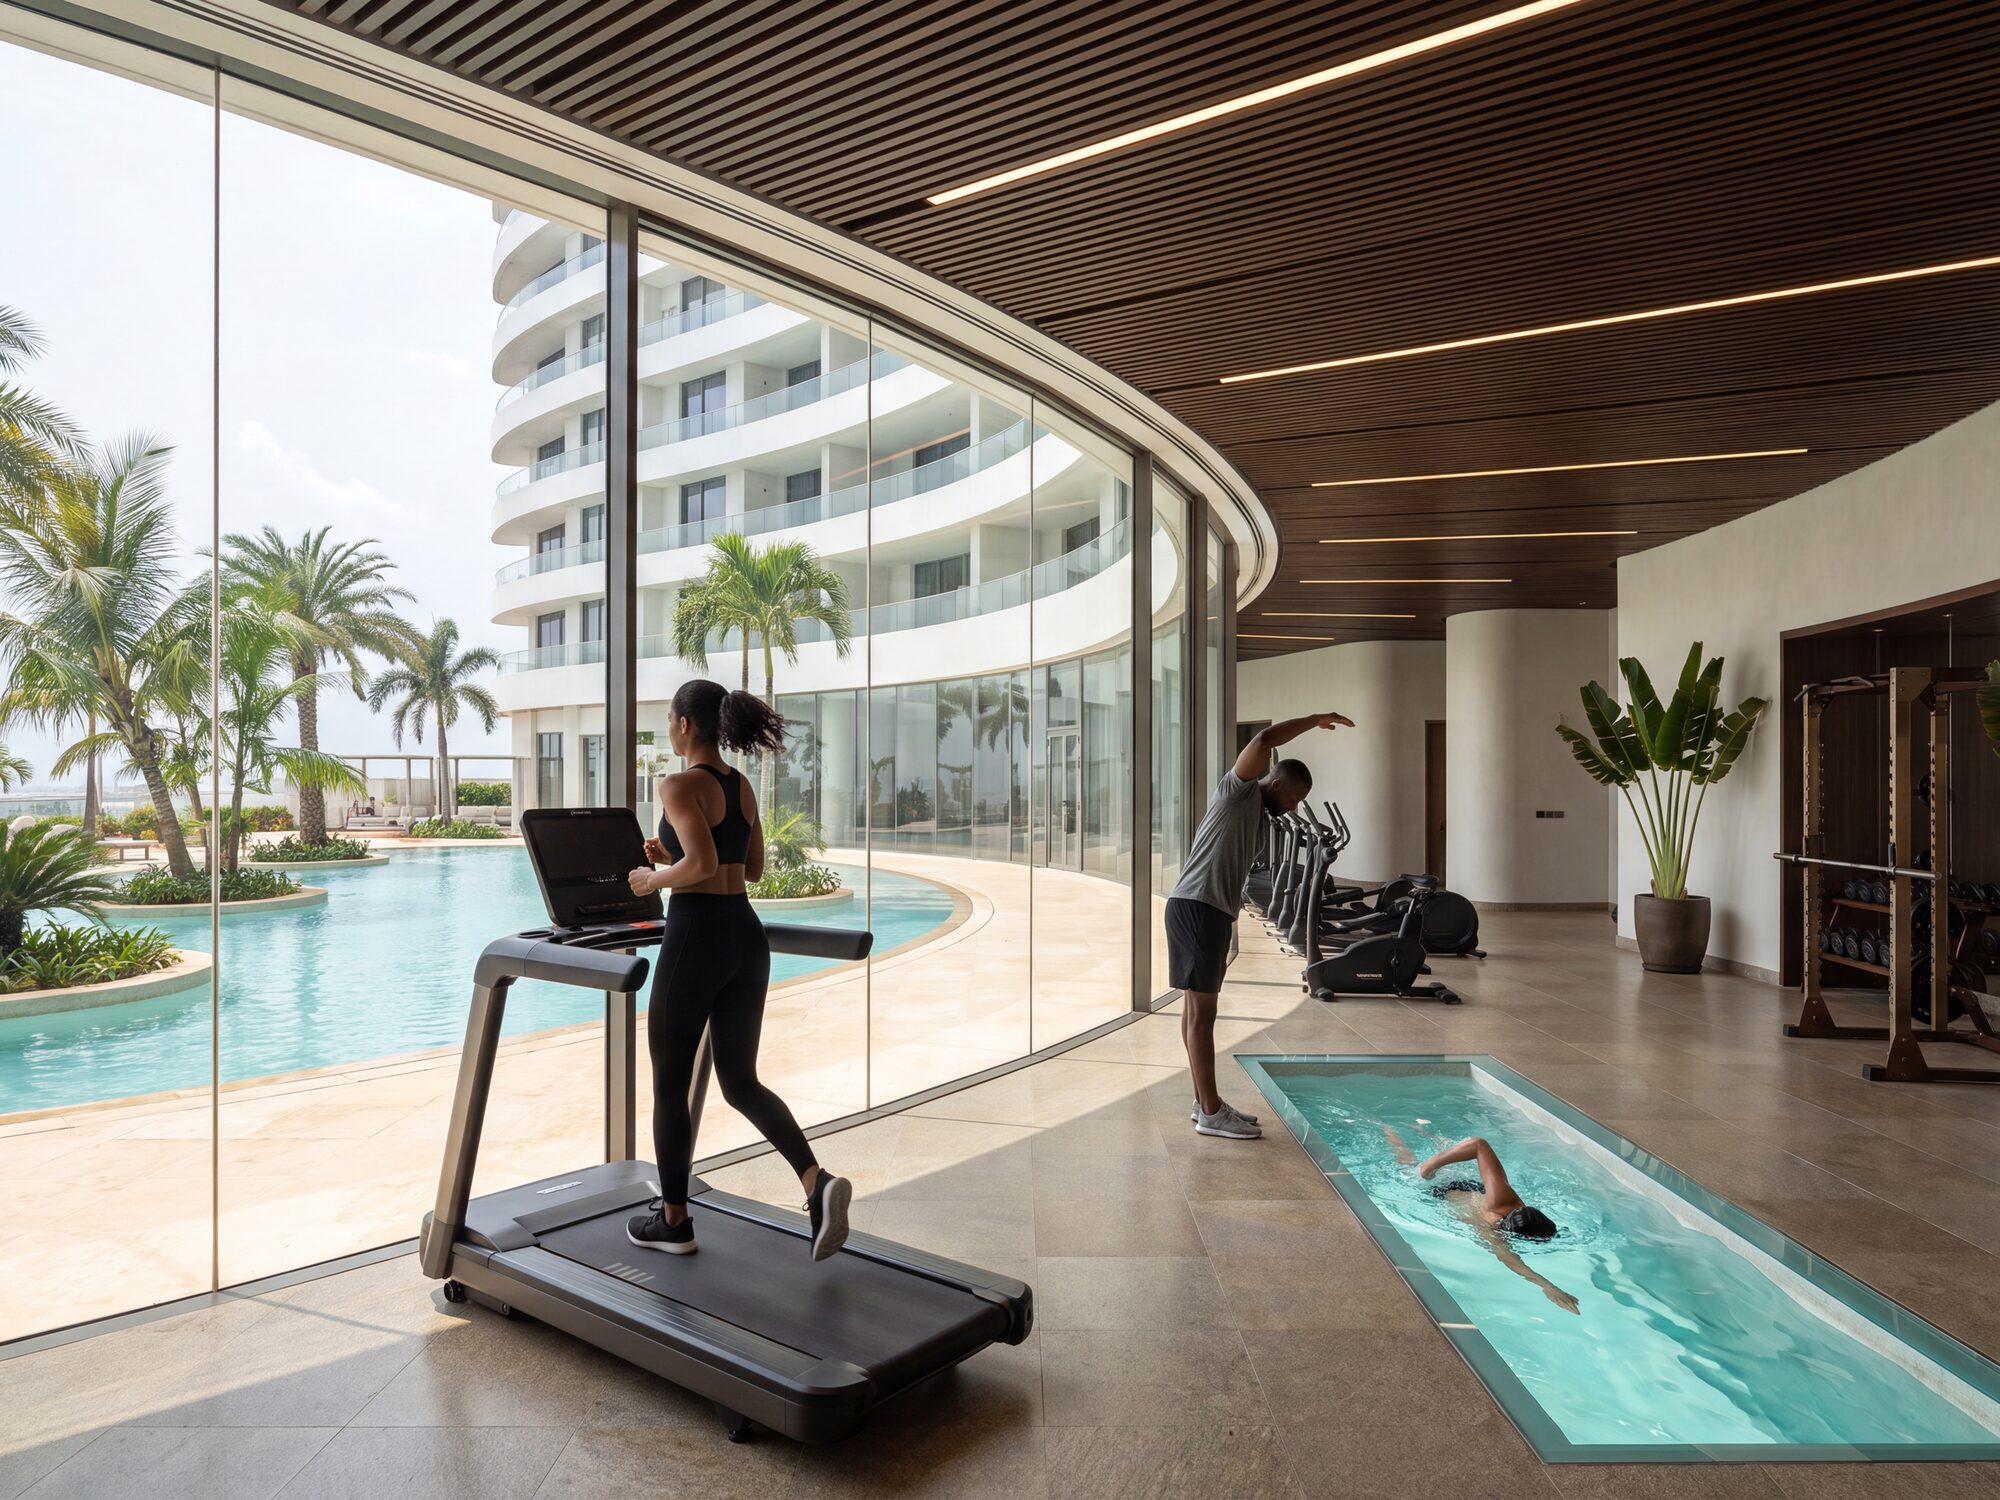
Spa, fitness suite & sports court
Terraces
Private sky terraces over the lagoon
01
Exterior

02
Interior