06 — Residential Building

TEA'S COURT II

Vertical living, considered.

Scroll
Location
Lagos
Typology
Residential Building
Scope
Design · 3D Visualization
Status
Resolved
06 — Project

Residences stacked. Compromises left out.

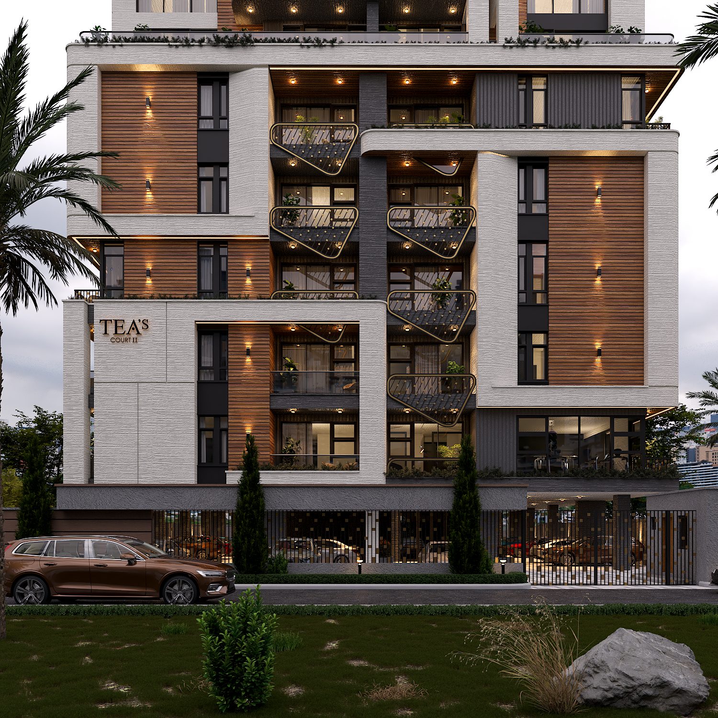
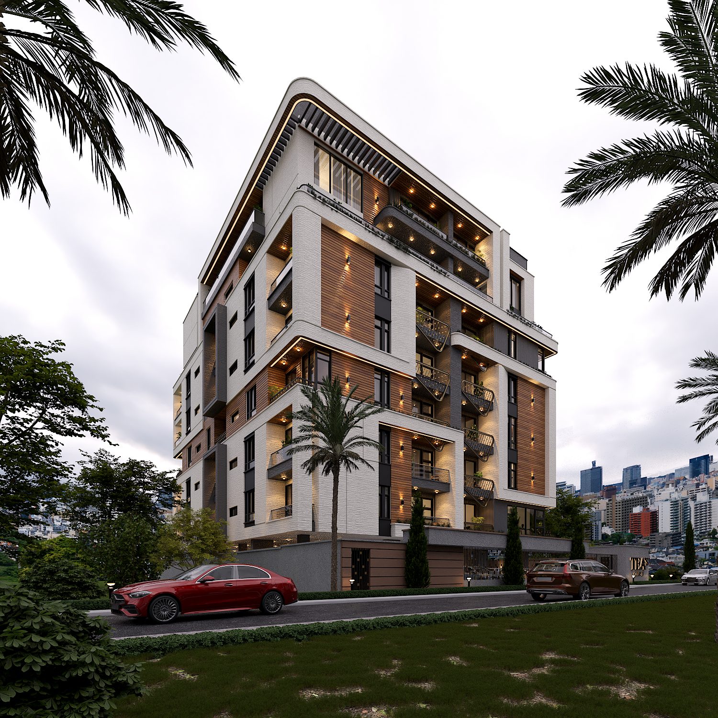
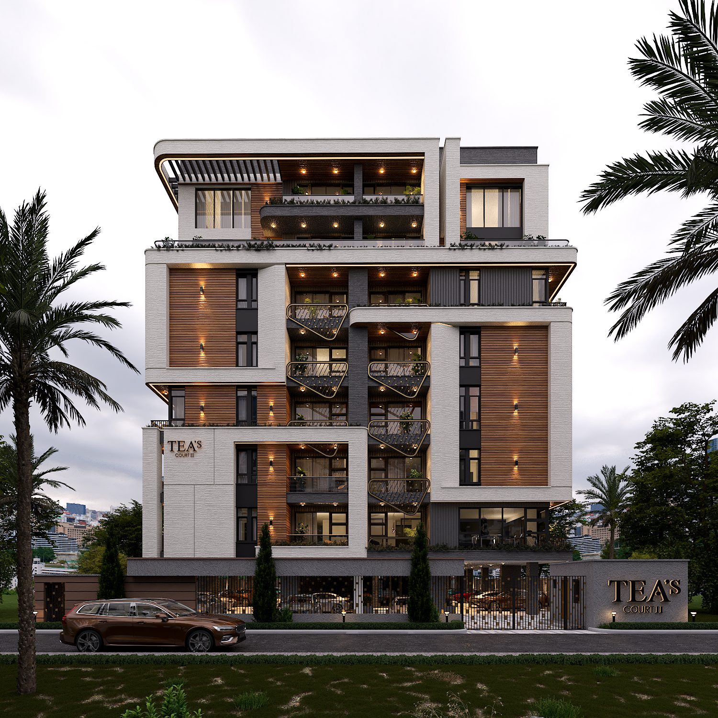
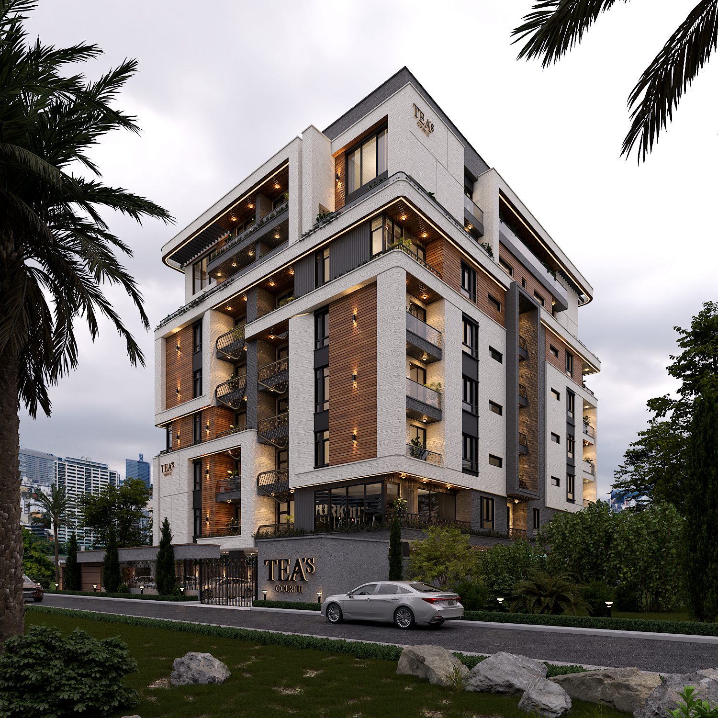
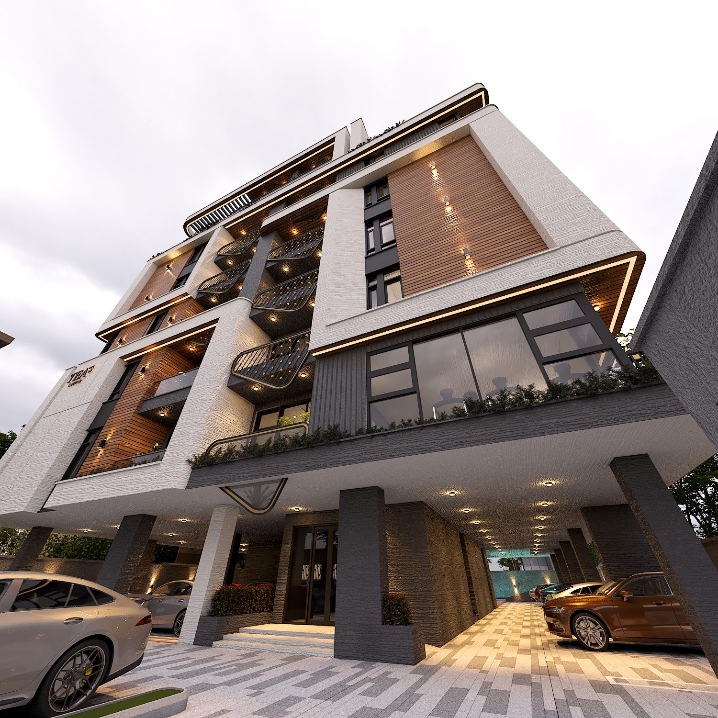
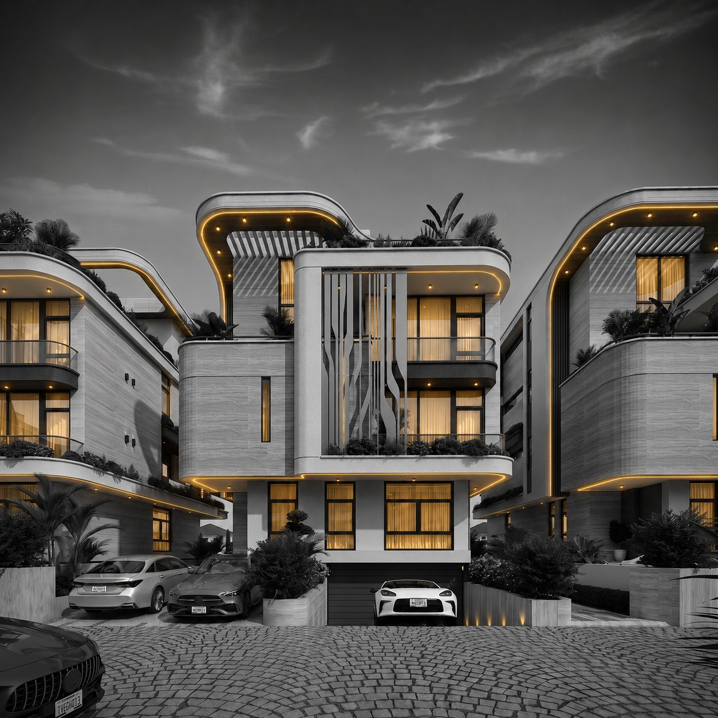
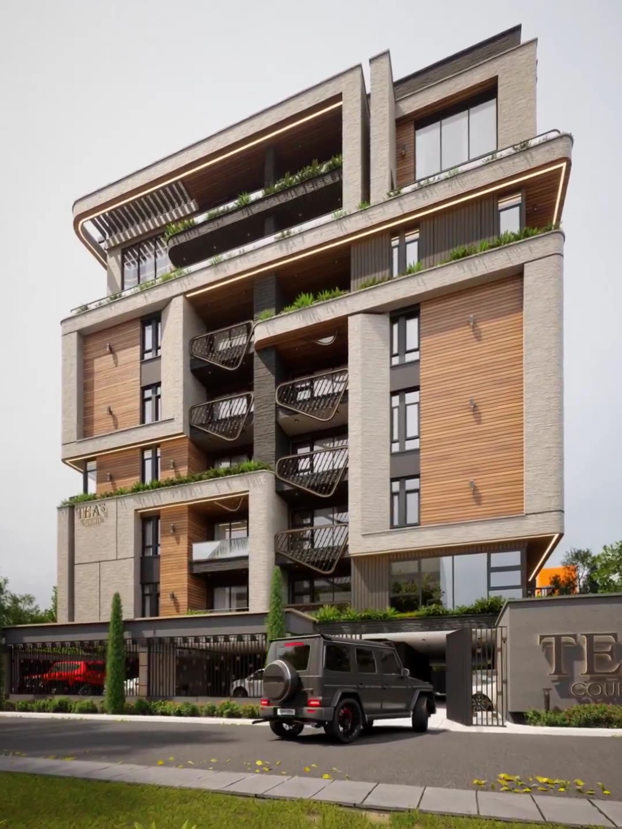
TEA'S COURT II carries warmth in timber and restraint in stone — an elevation that reads clearly by day and glows quietly by night. The building holds its name because it earns it.

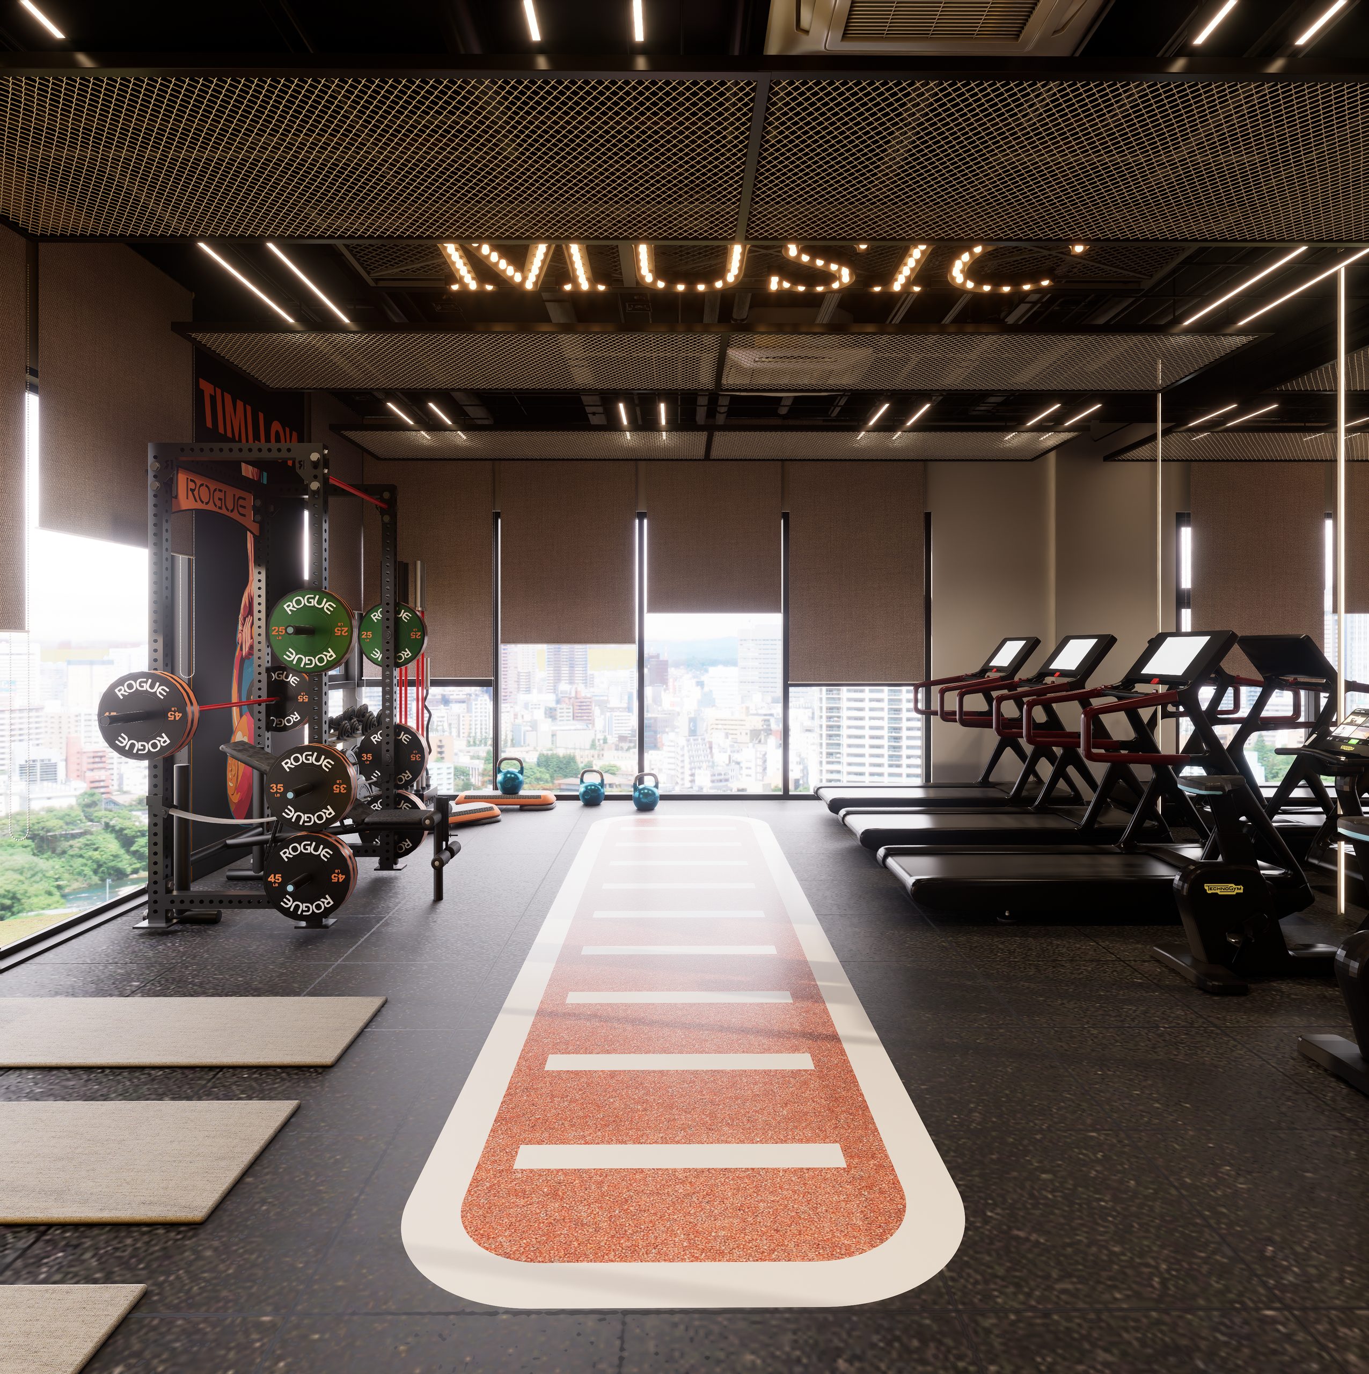
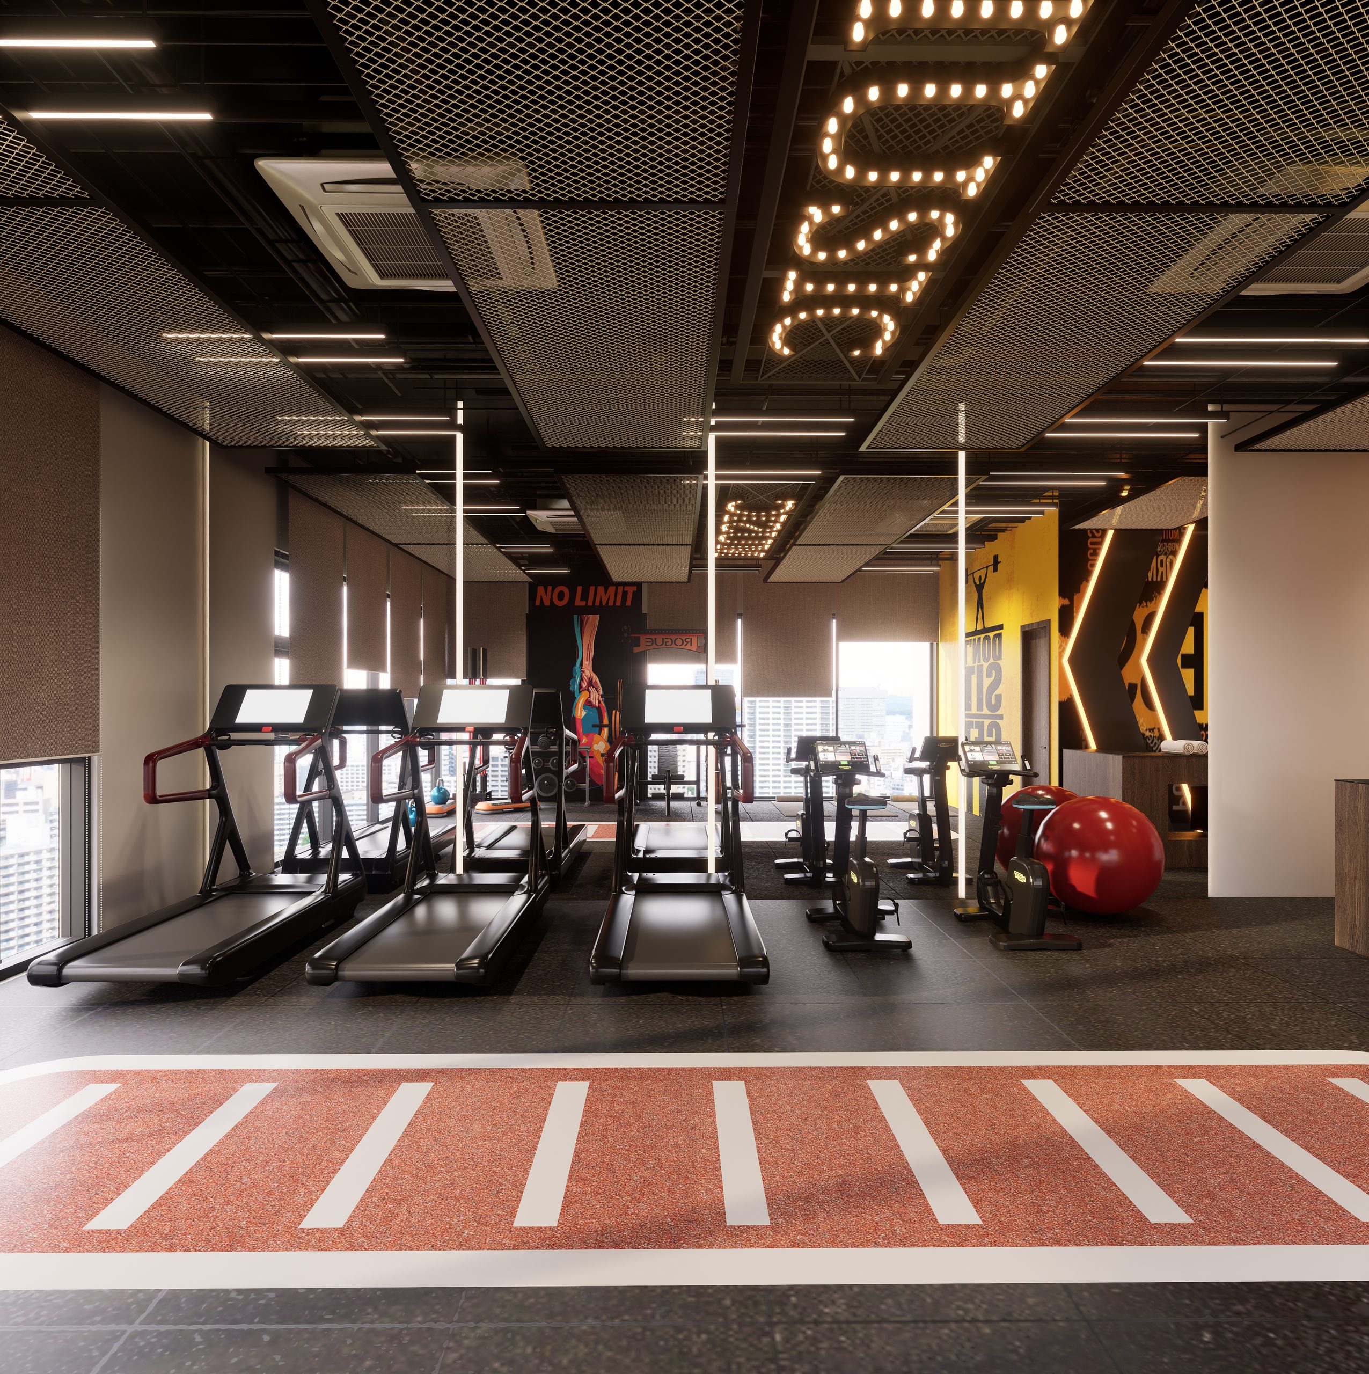
The amenities are treated with the same seriousness as the architecture — including a residents' gym with a full running track. Nothing decorative. Everything intentional.

“Clarity before construction.”

The Brief

What NONA resolved here.

Typology
Vertical residential building
Living
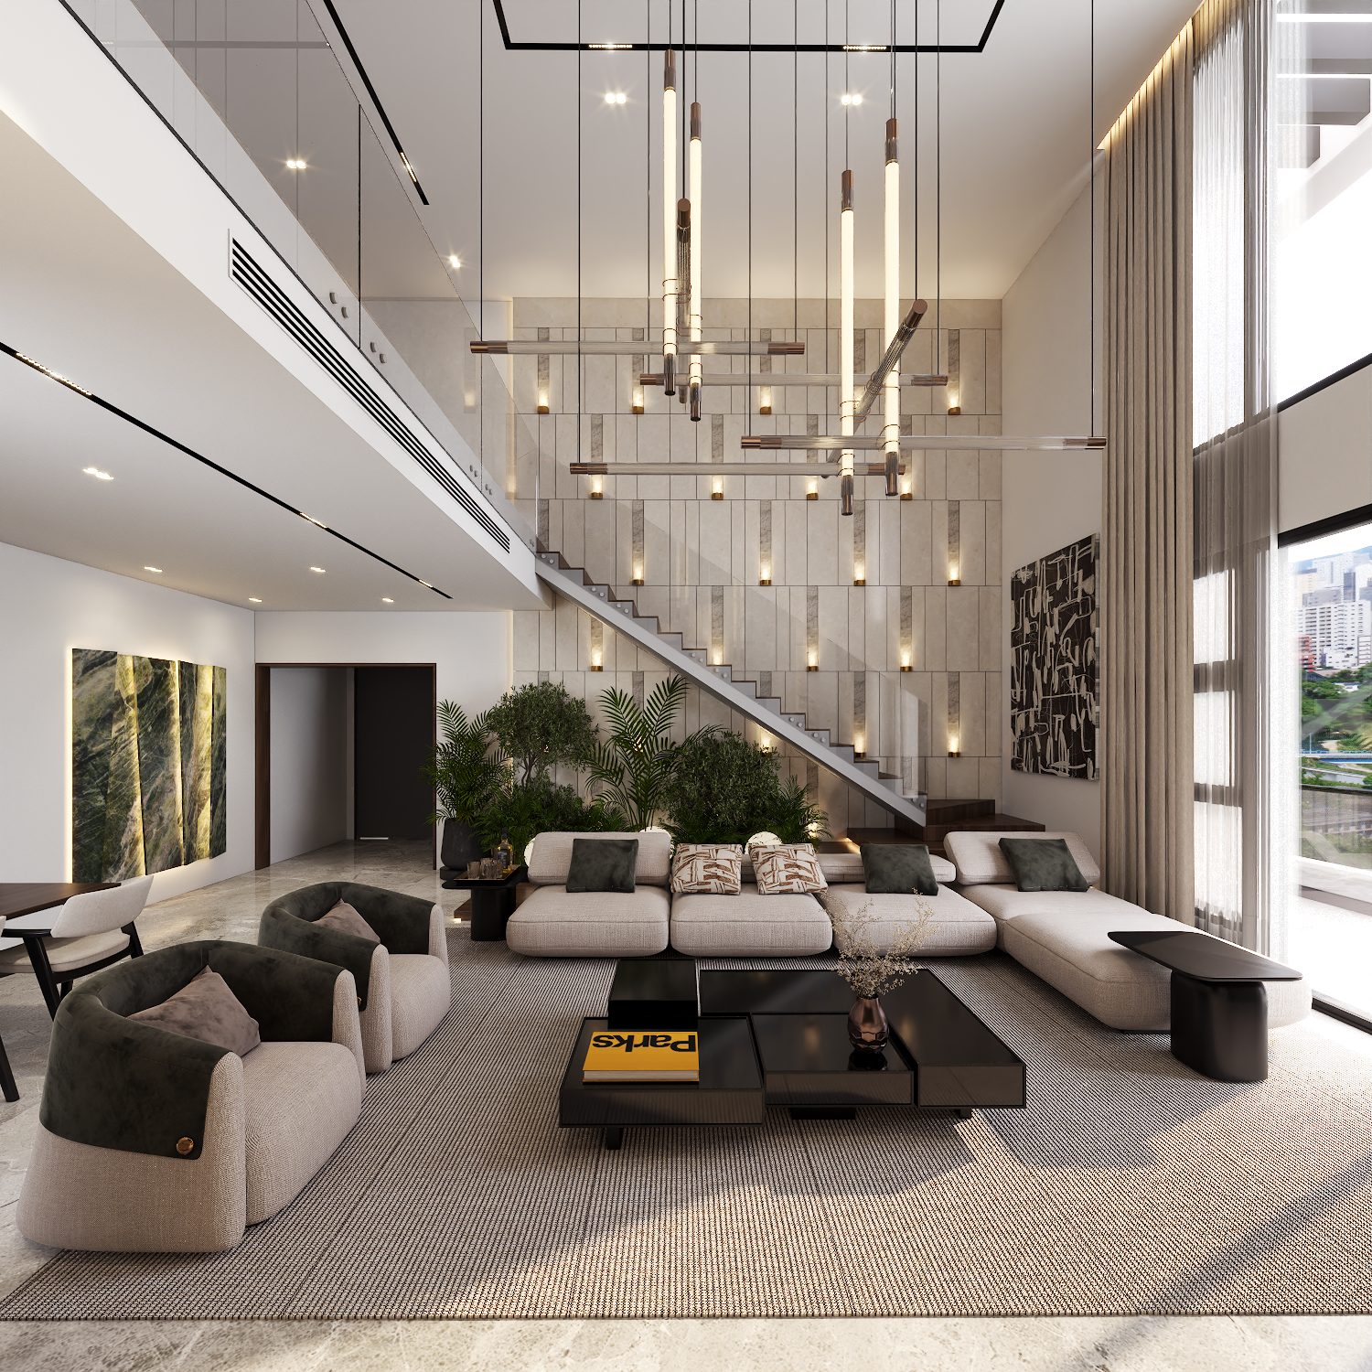
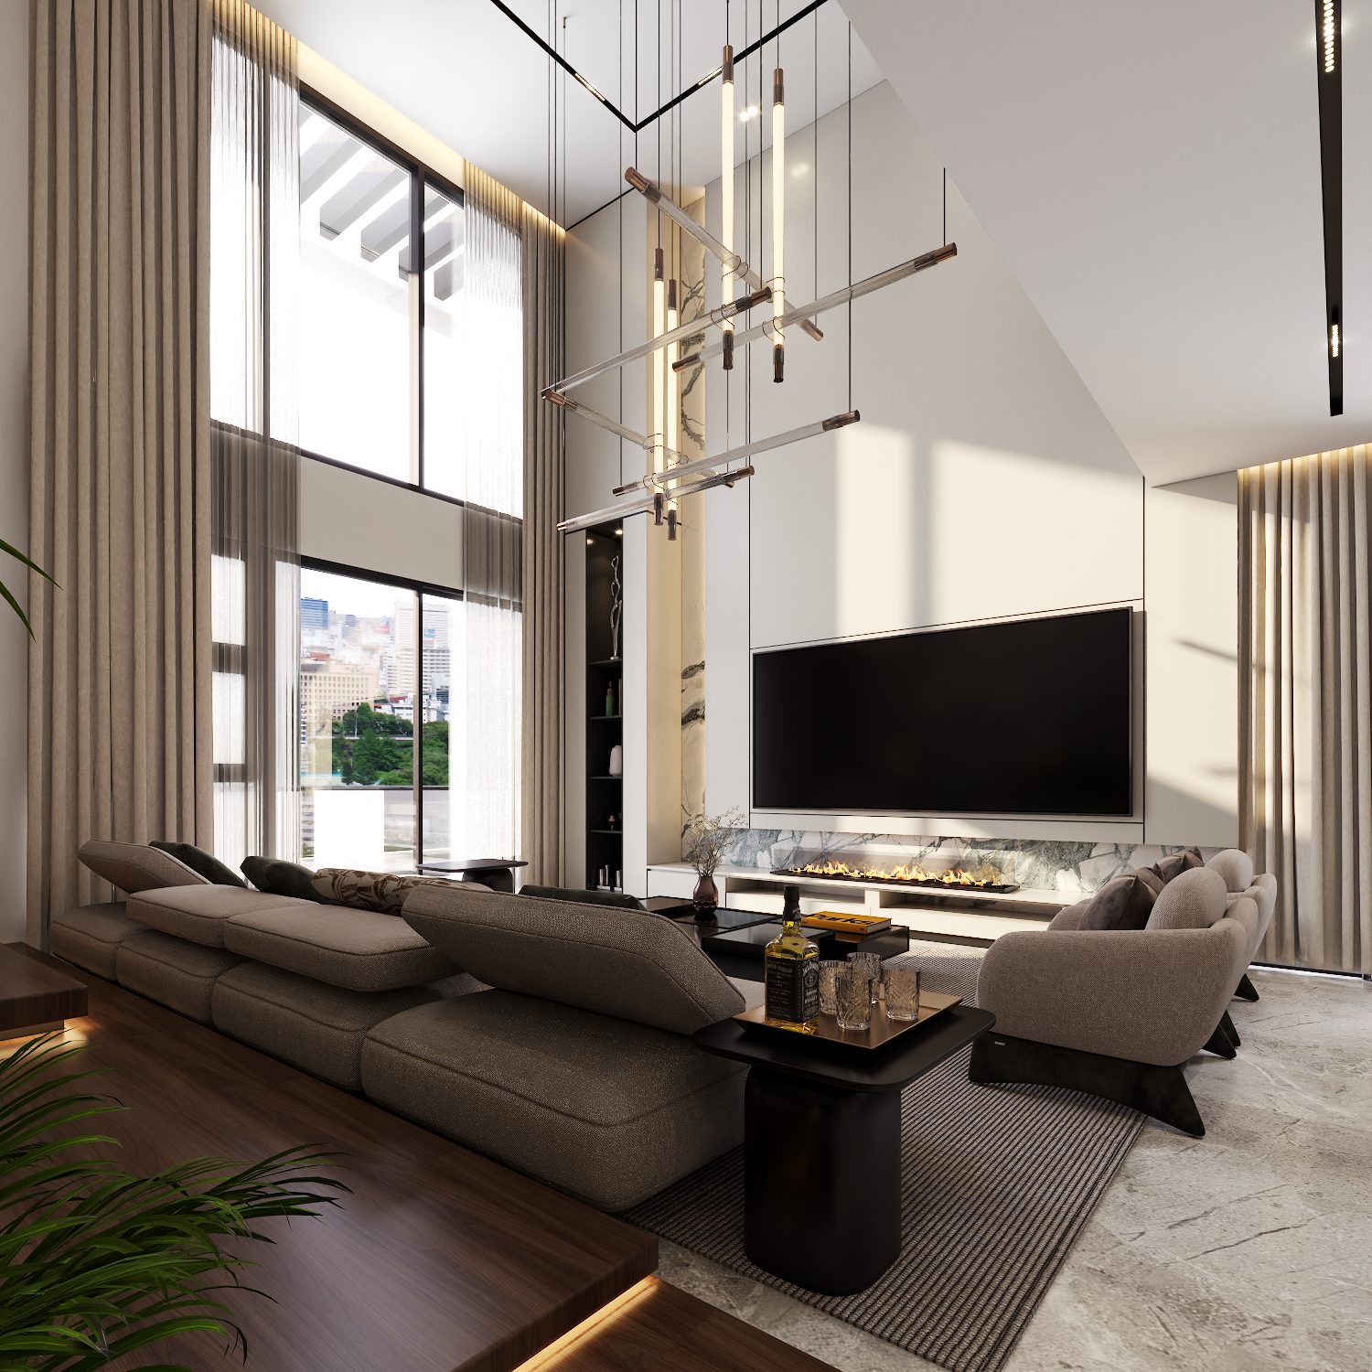
Double-volume residence lounges
Amenities
Residents' gym with full running track
Material
Timber warmth, stone restraint
01

Exterior

TEA'S COURT II — The elevation at night
The elevation at night
TEA'S COURT II — At the corner
At the corner
TEA'S COURT II — The front face
The front face
TEA'S COURT II — The composition
The composition
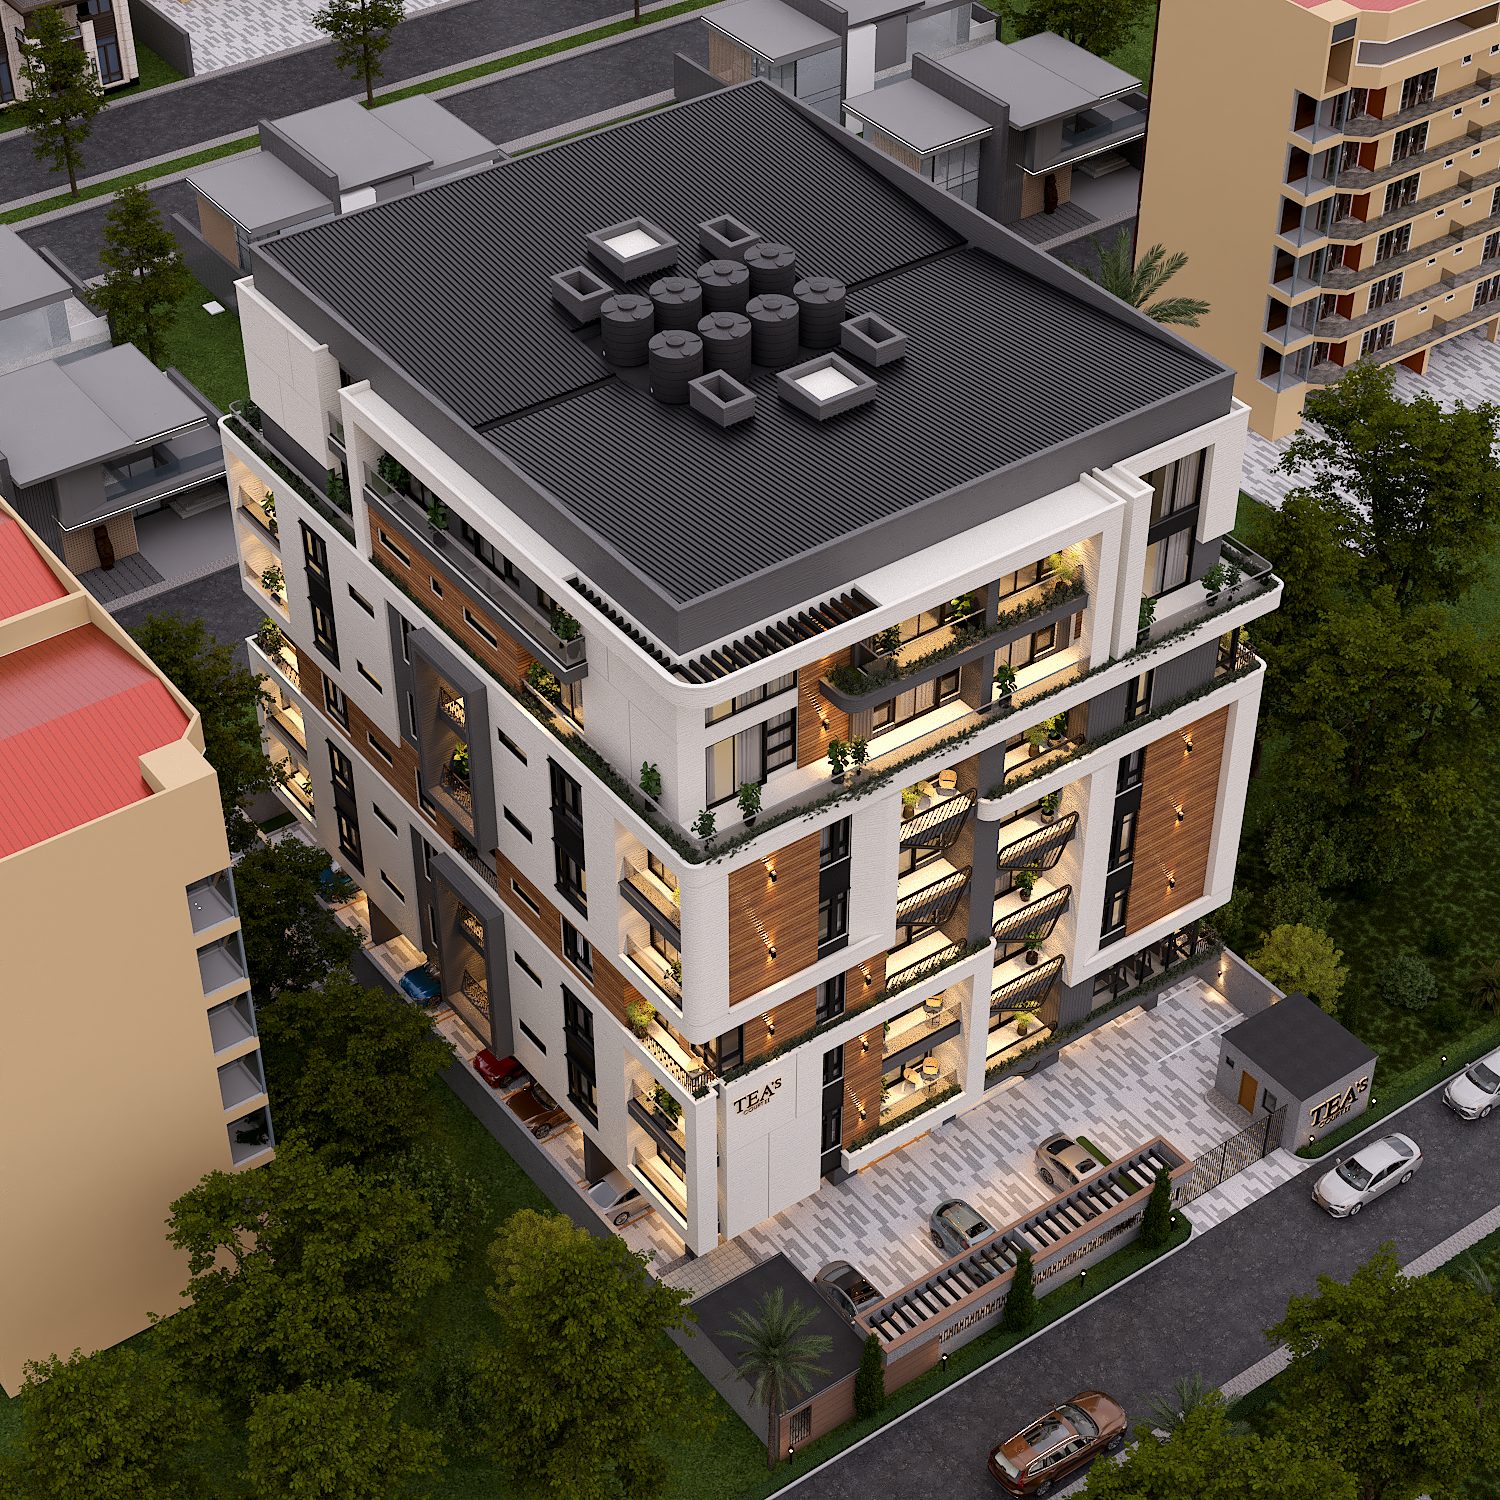
TEA'S COURT II — From above
From above
TEA'S COURT II — The arrival podium
The arrival podium
02

Interior

TEA'S COURT II — The double-volume lounge
The double-volume lounge
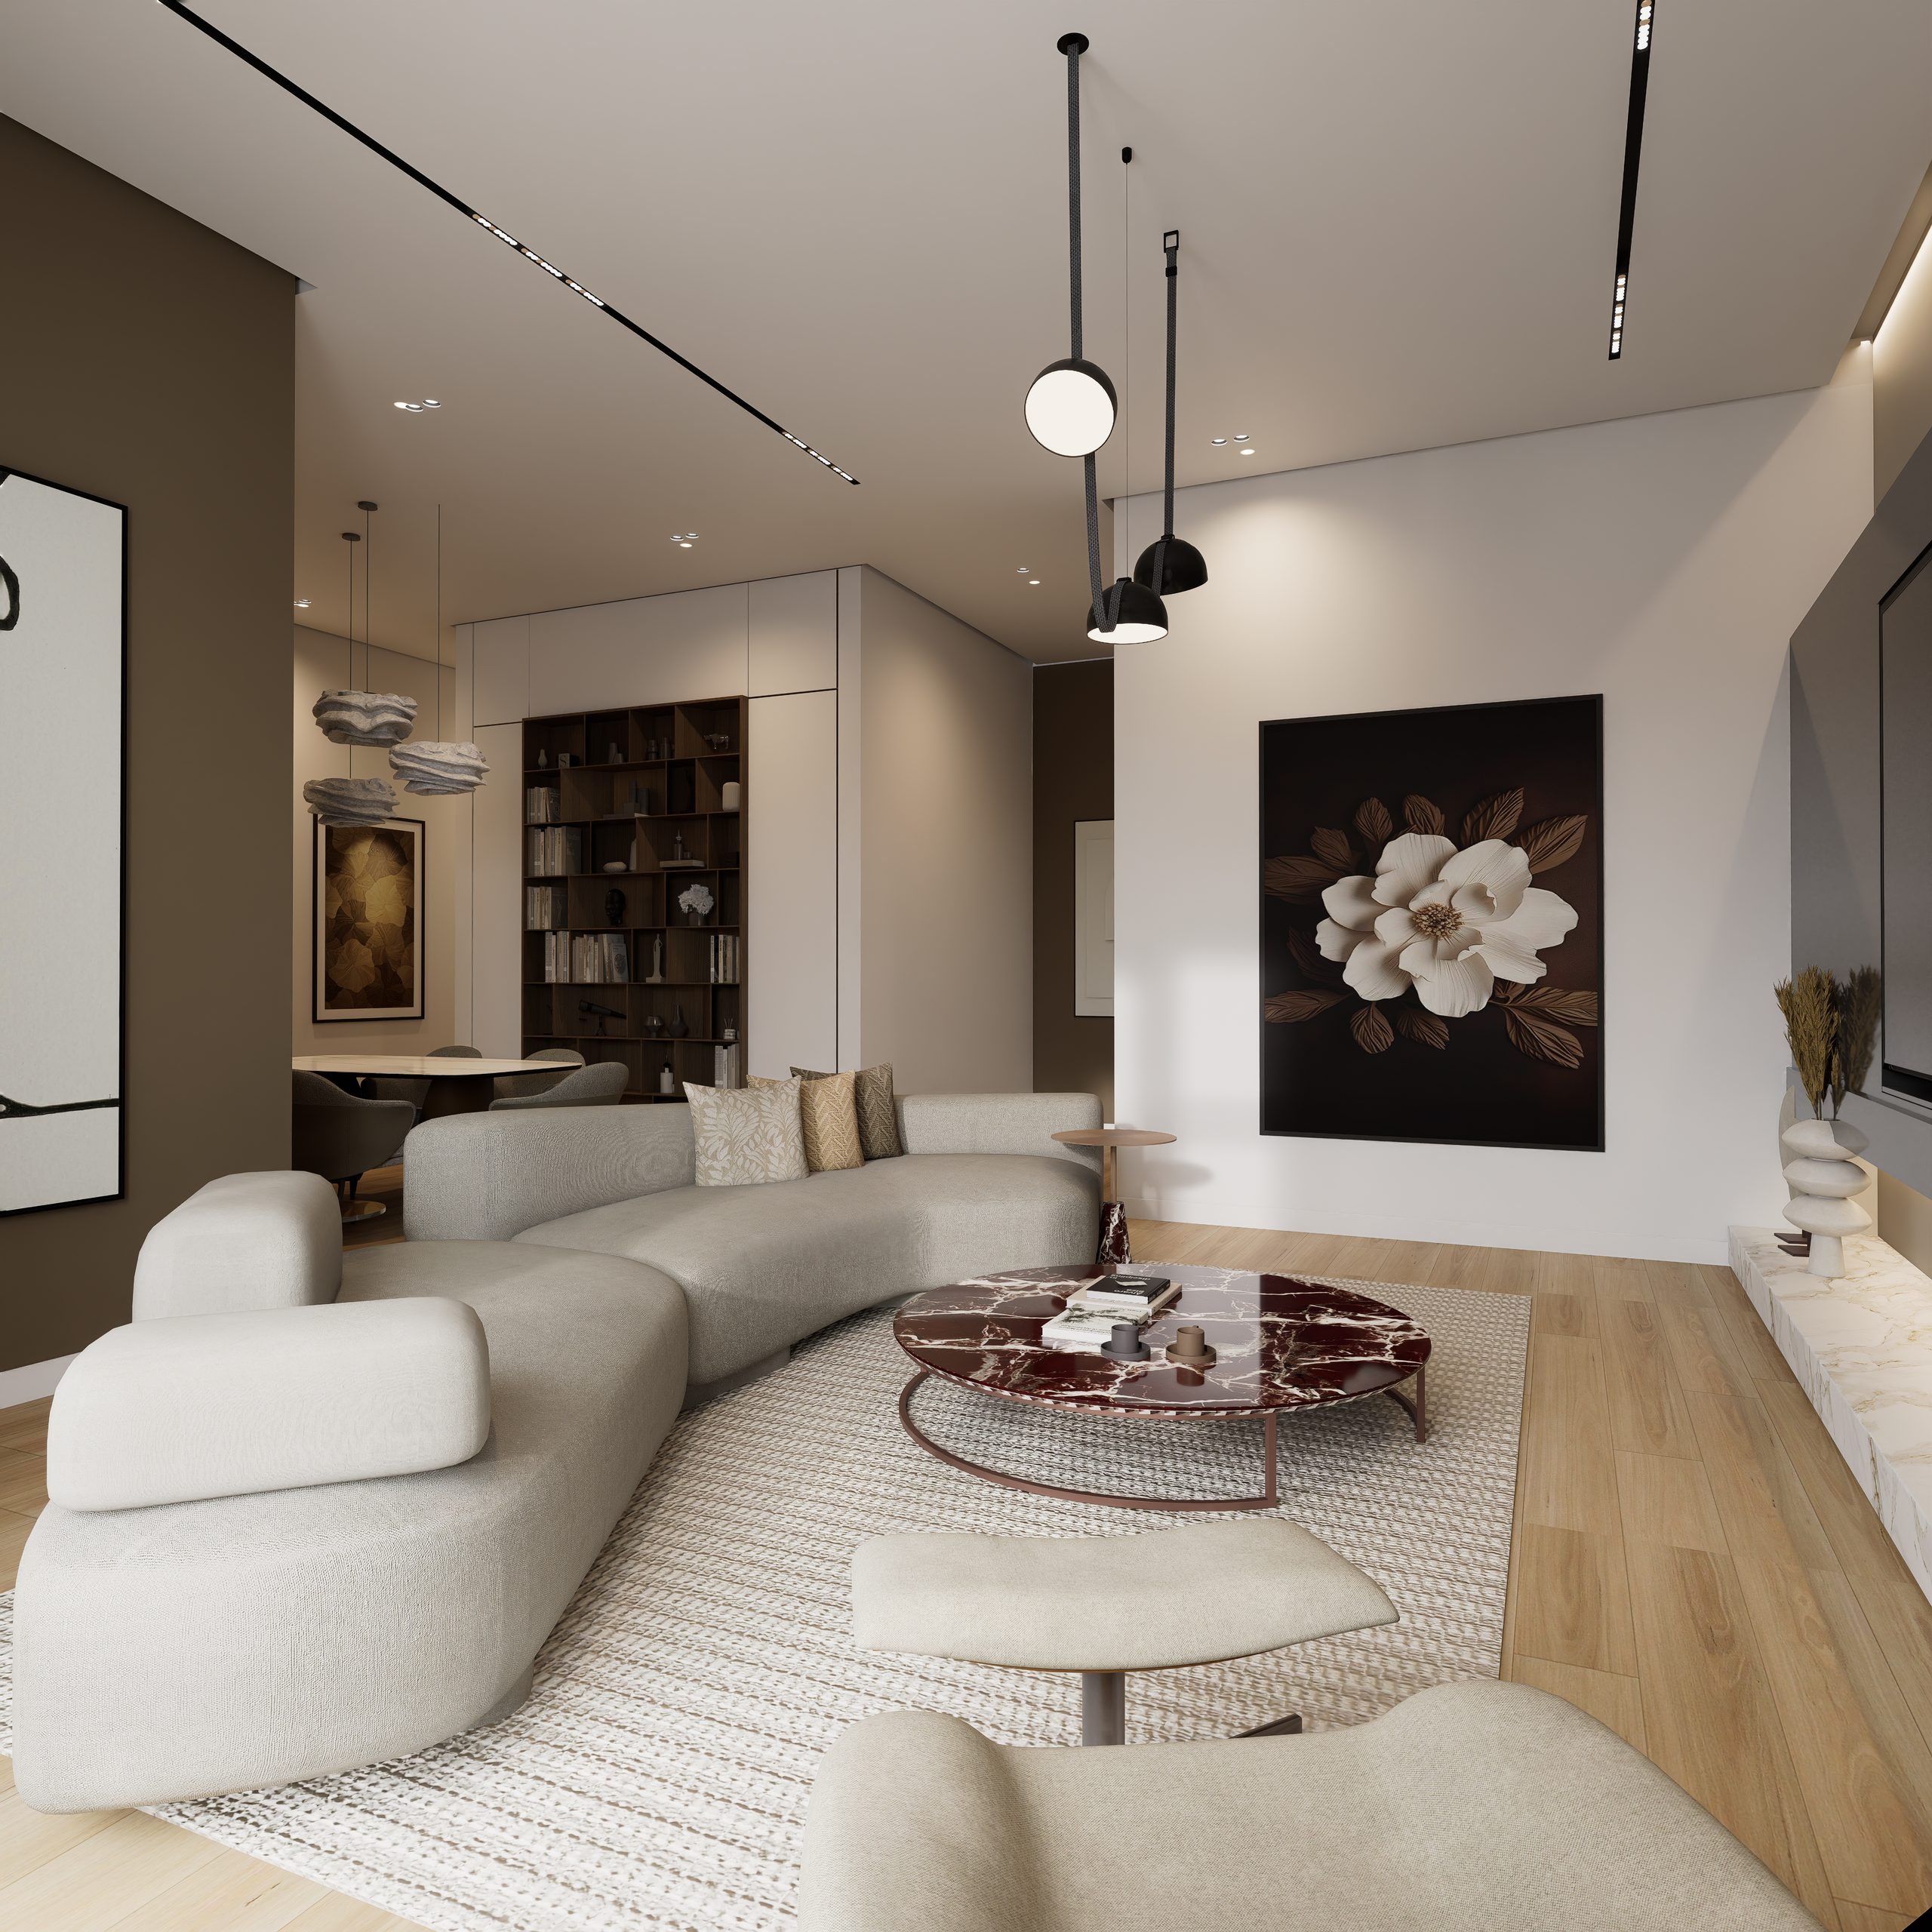
TEA'S COURT II — The residence lounge
The residence lounge
TEA'S COURT II — Living, resolved
Living, resolved
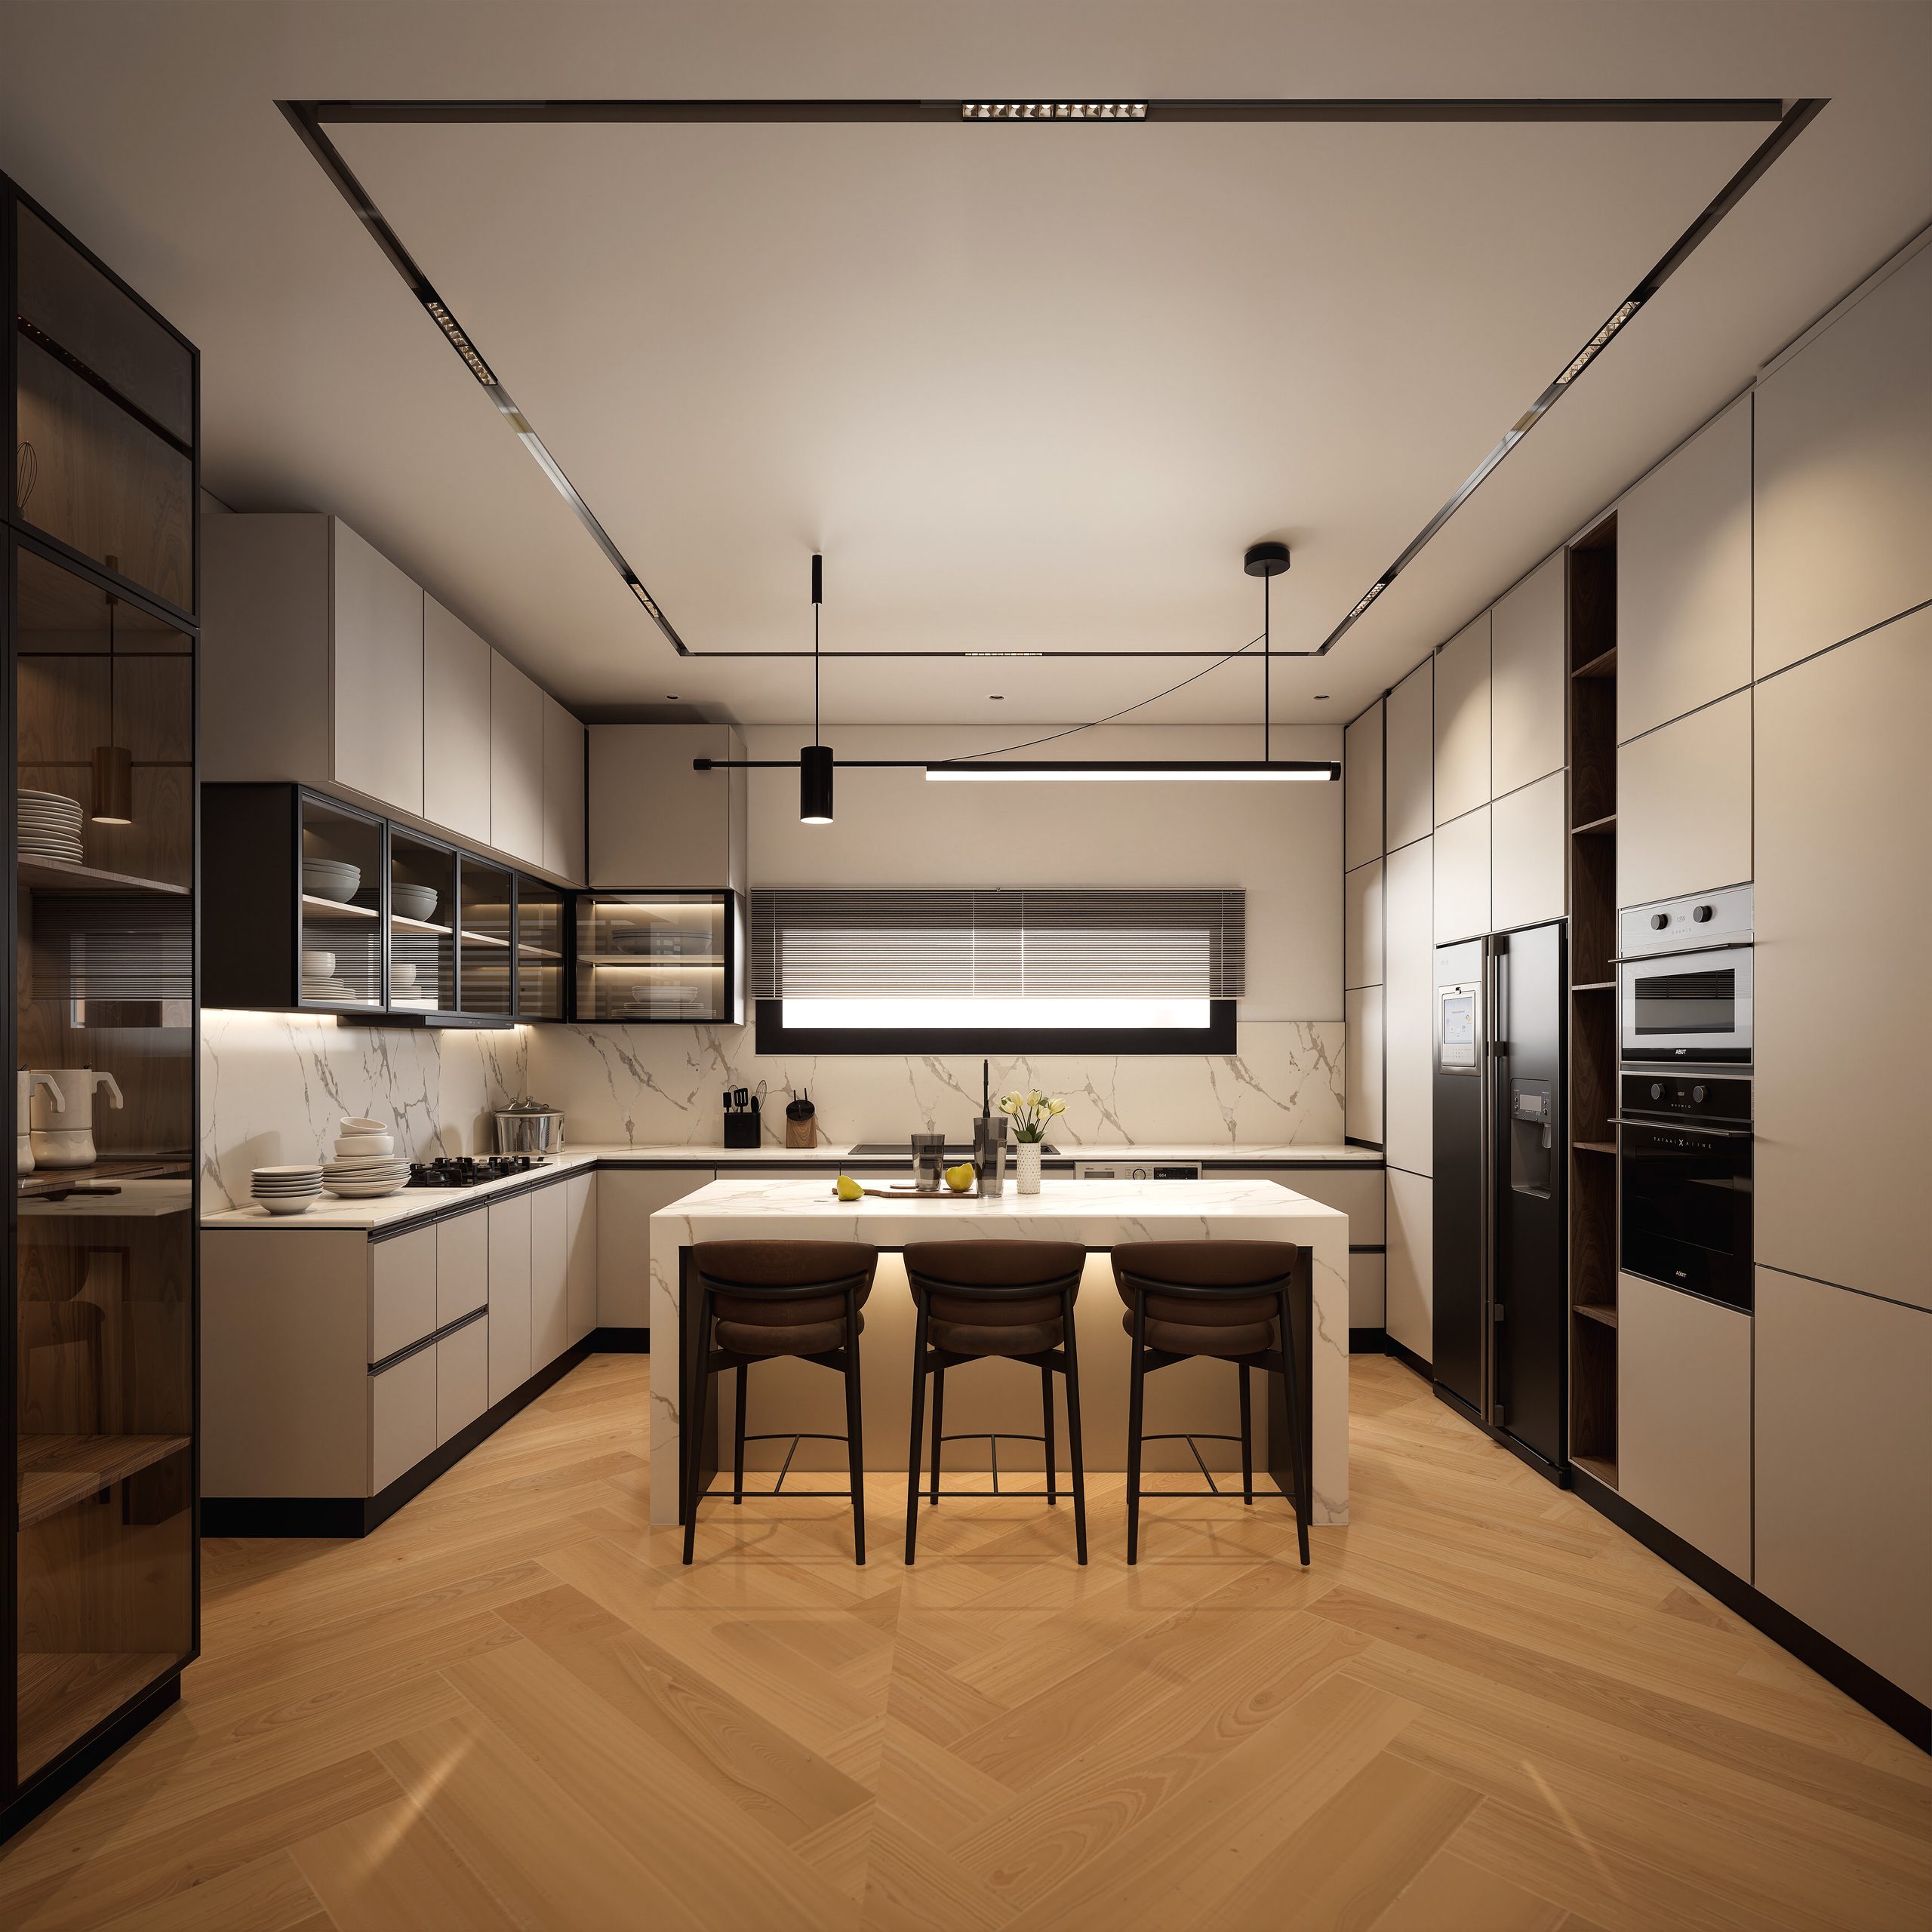
TEA'S COURT II — The kitchen
The kitchen
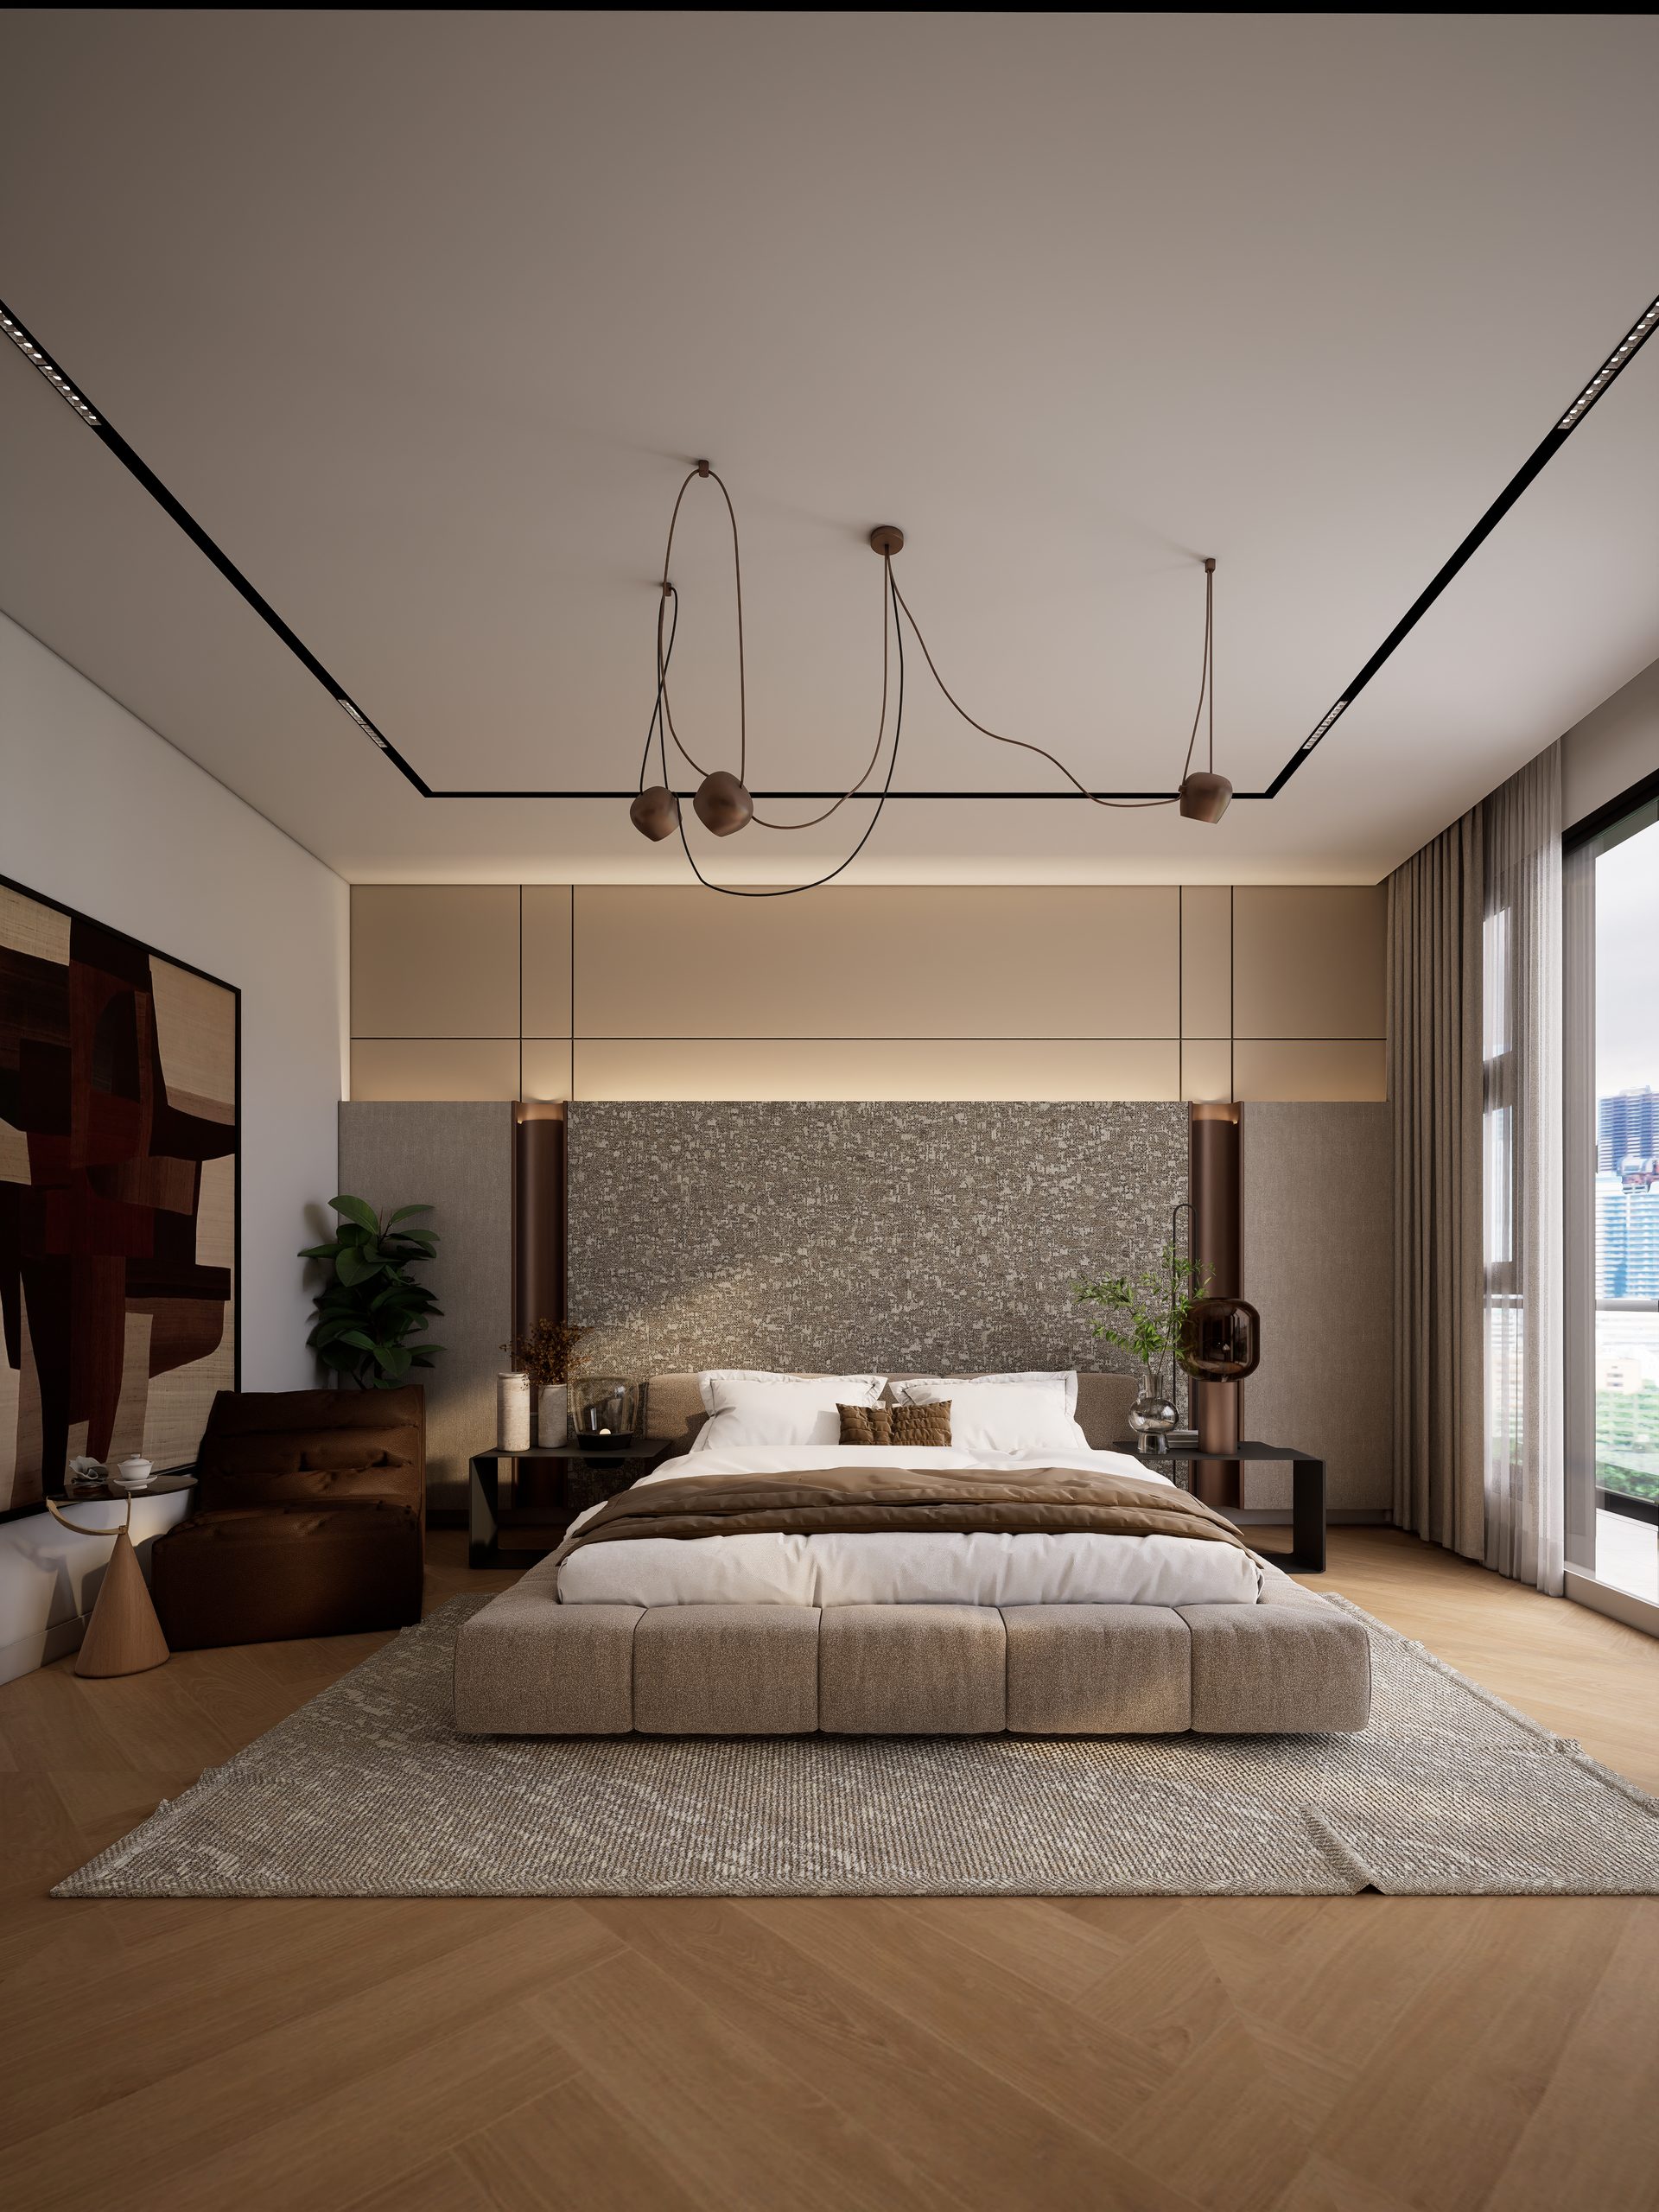
TEA'S COURT II — A bedroom
A bedroom
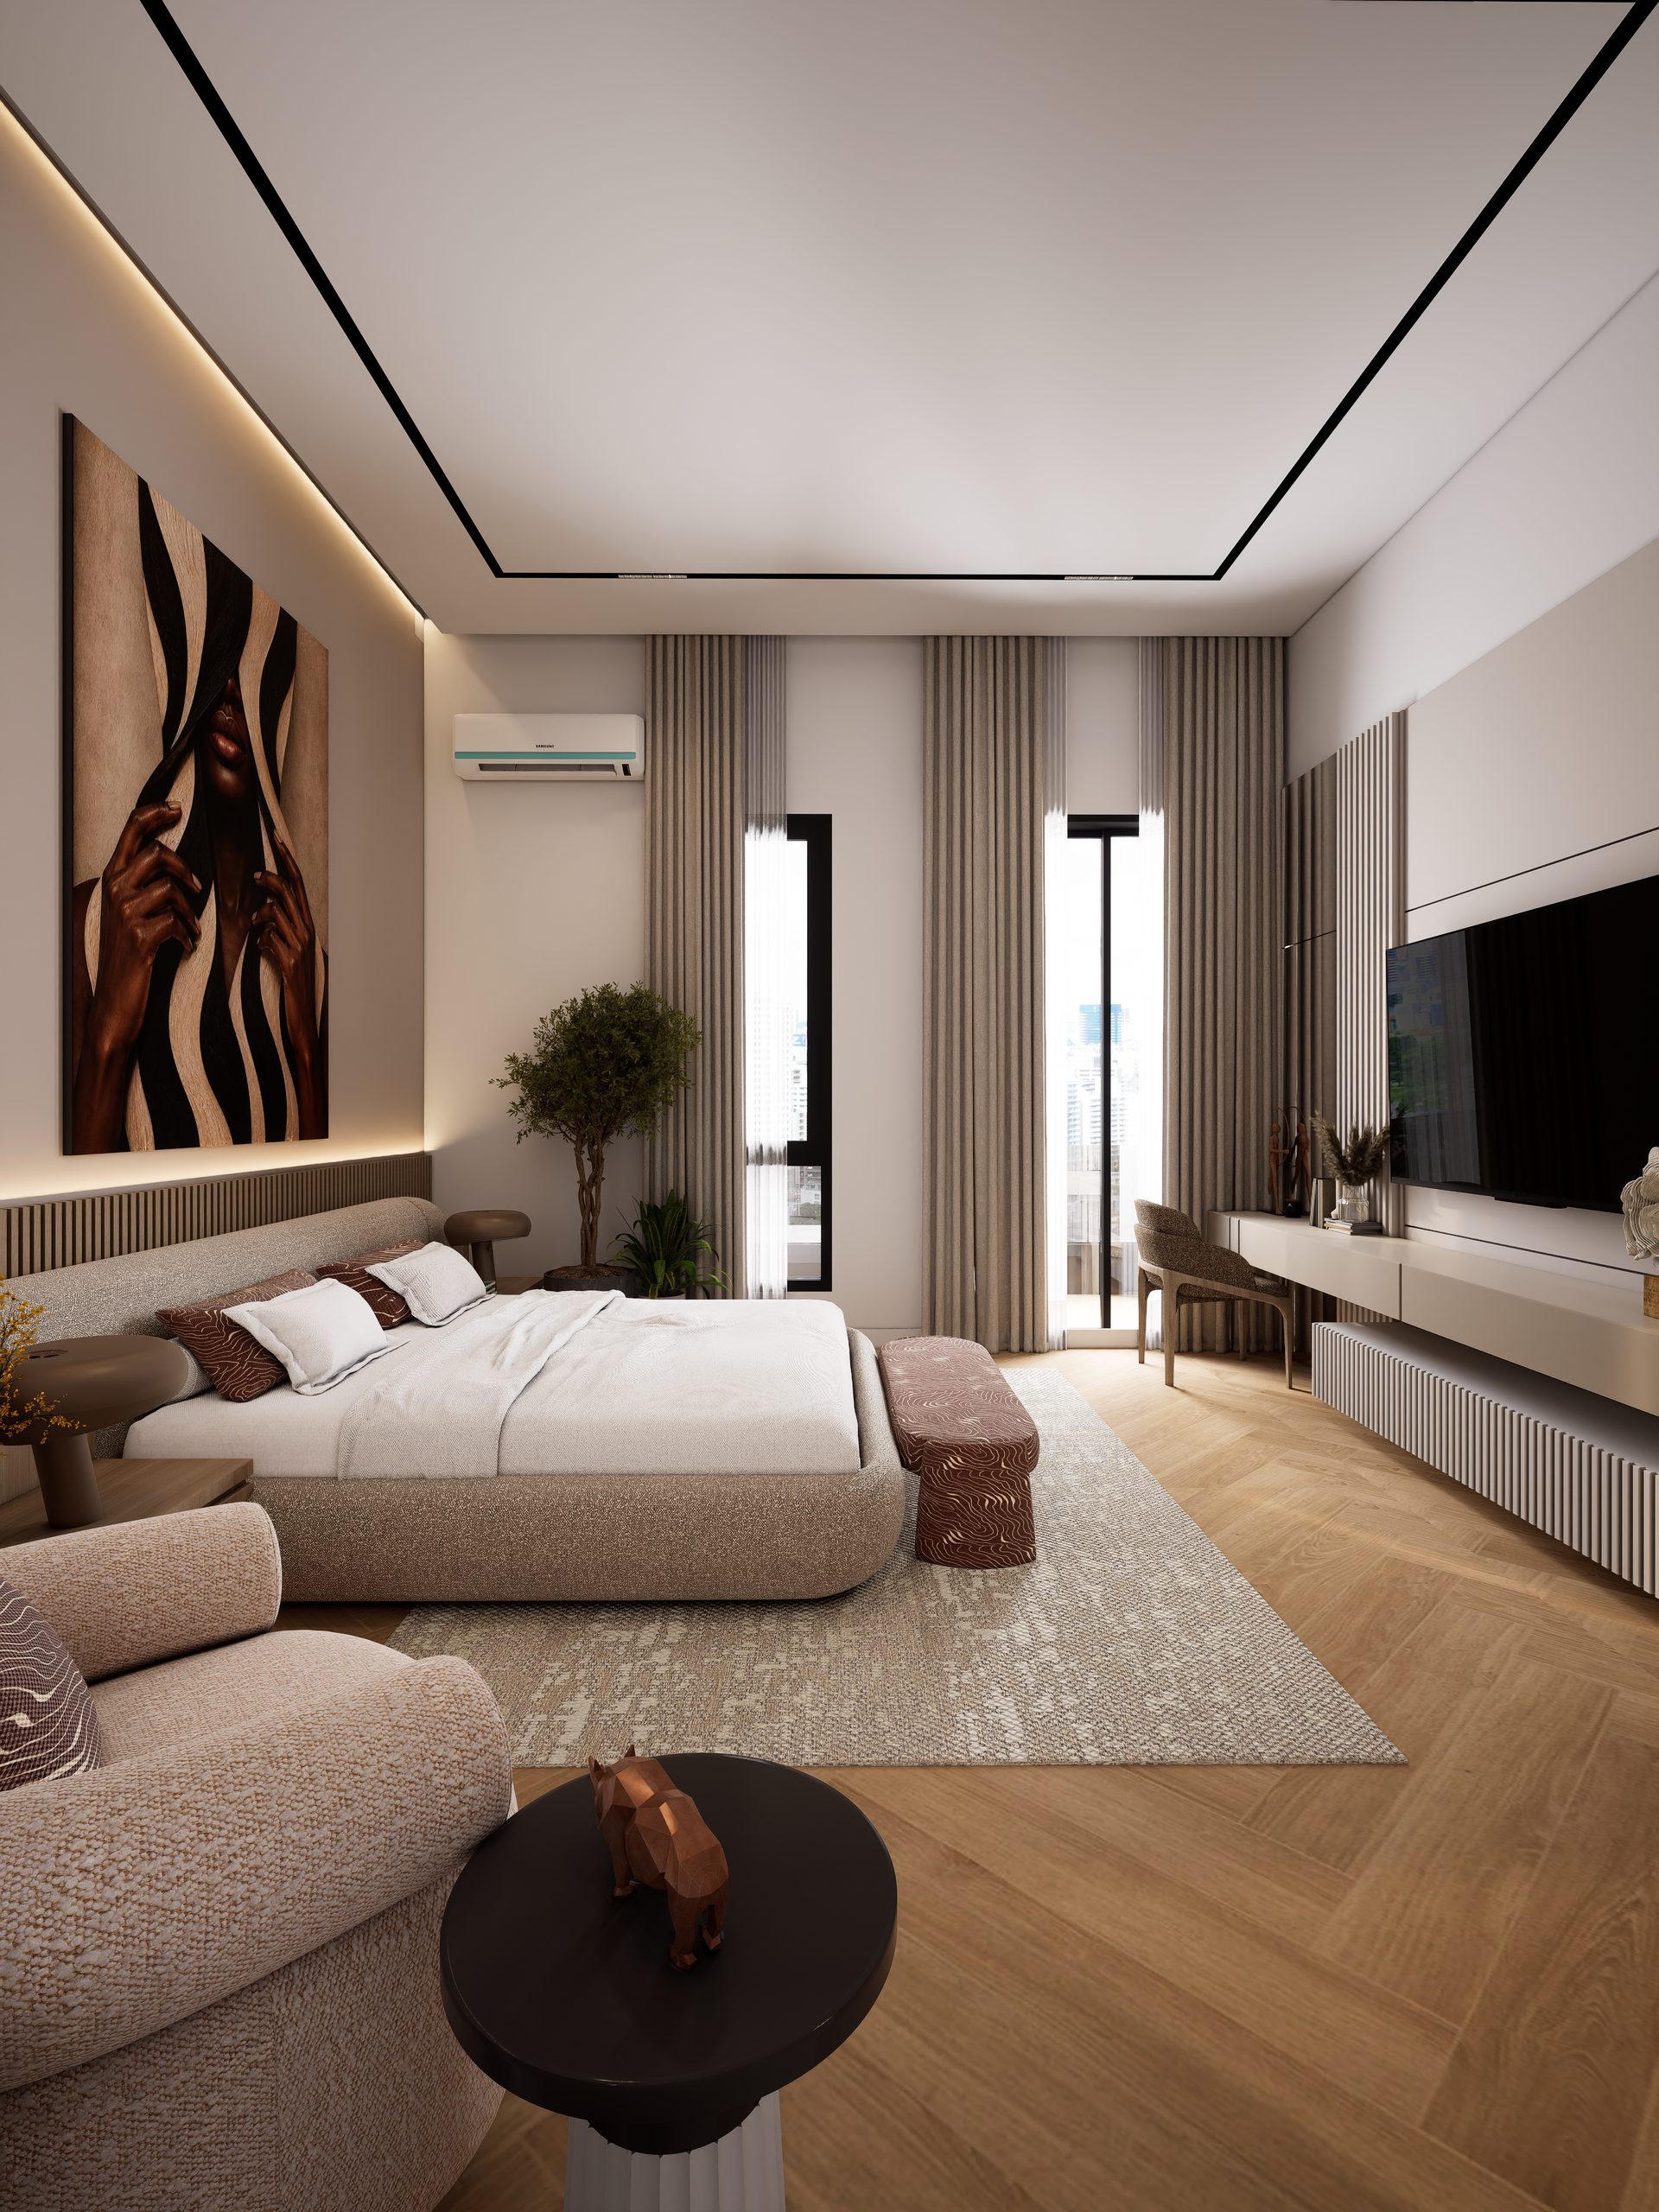
TEA'S COURT II — The suite
The suite
TEA'S COURT II — The running track
The running track
TEA'S COURT II — The residents’ gym
The residents’ gym