WUYE
07 — Residential Development

WUYE

Curved form. Quiet confidence.

Scroll
Location
Abuja
Typology
Residential Development
Scope
Design · 3D Visualization
Status
Resolved
07 — Project

A sculpted silhouette, resolved storey by storey.

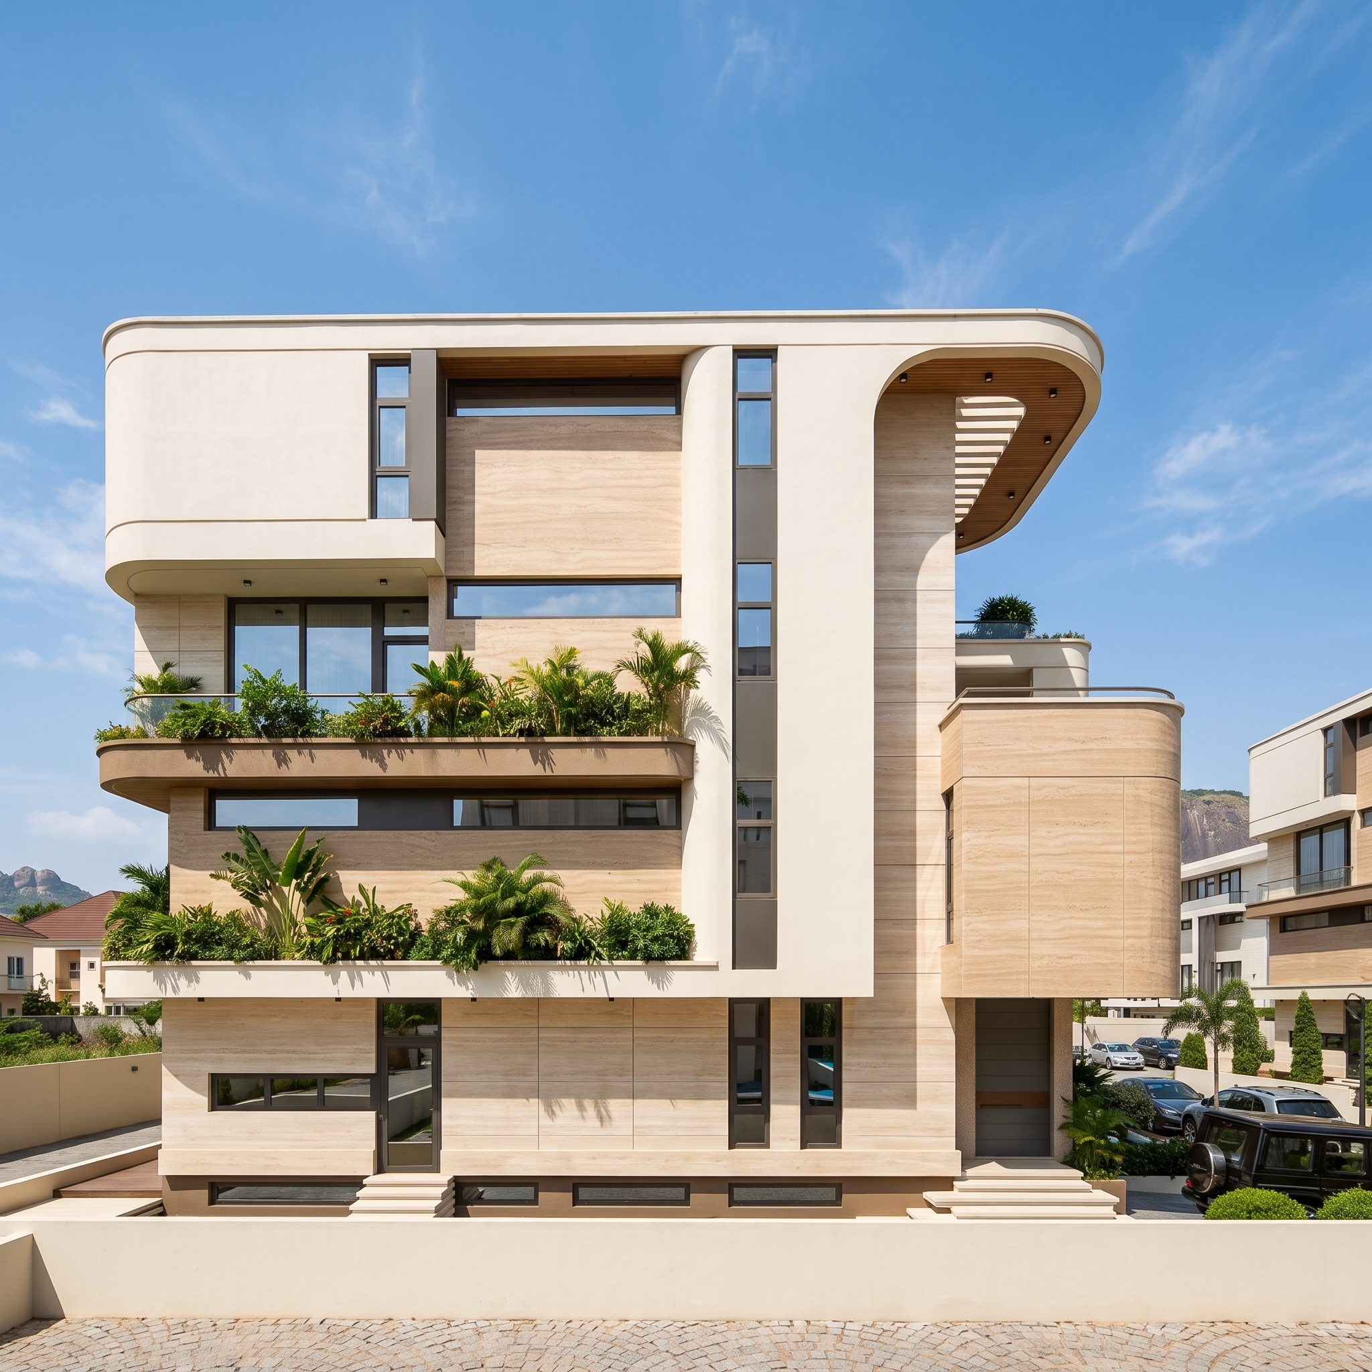
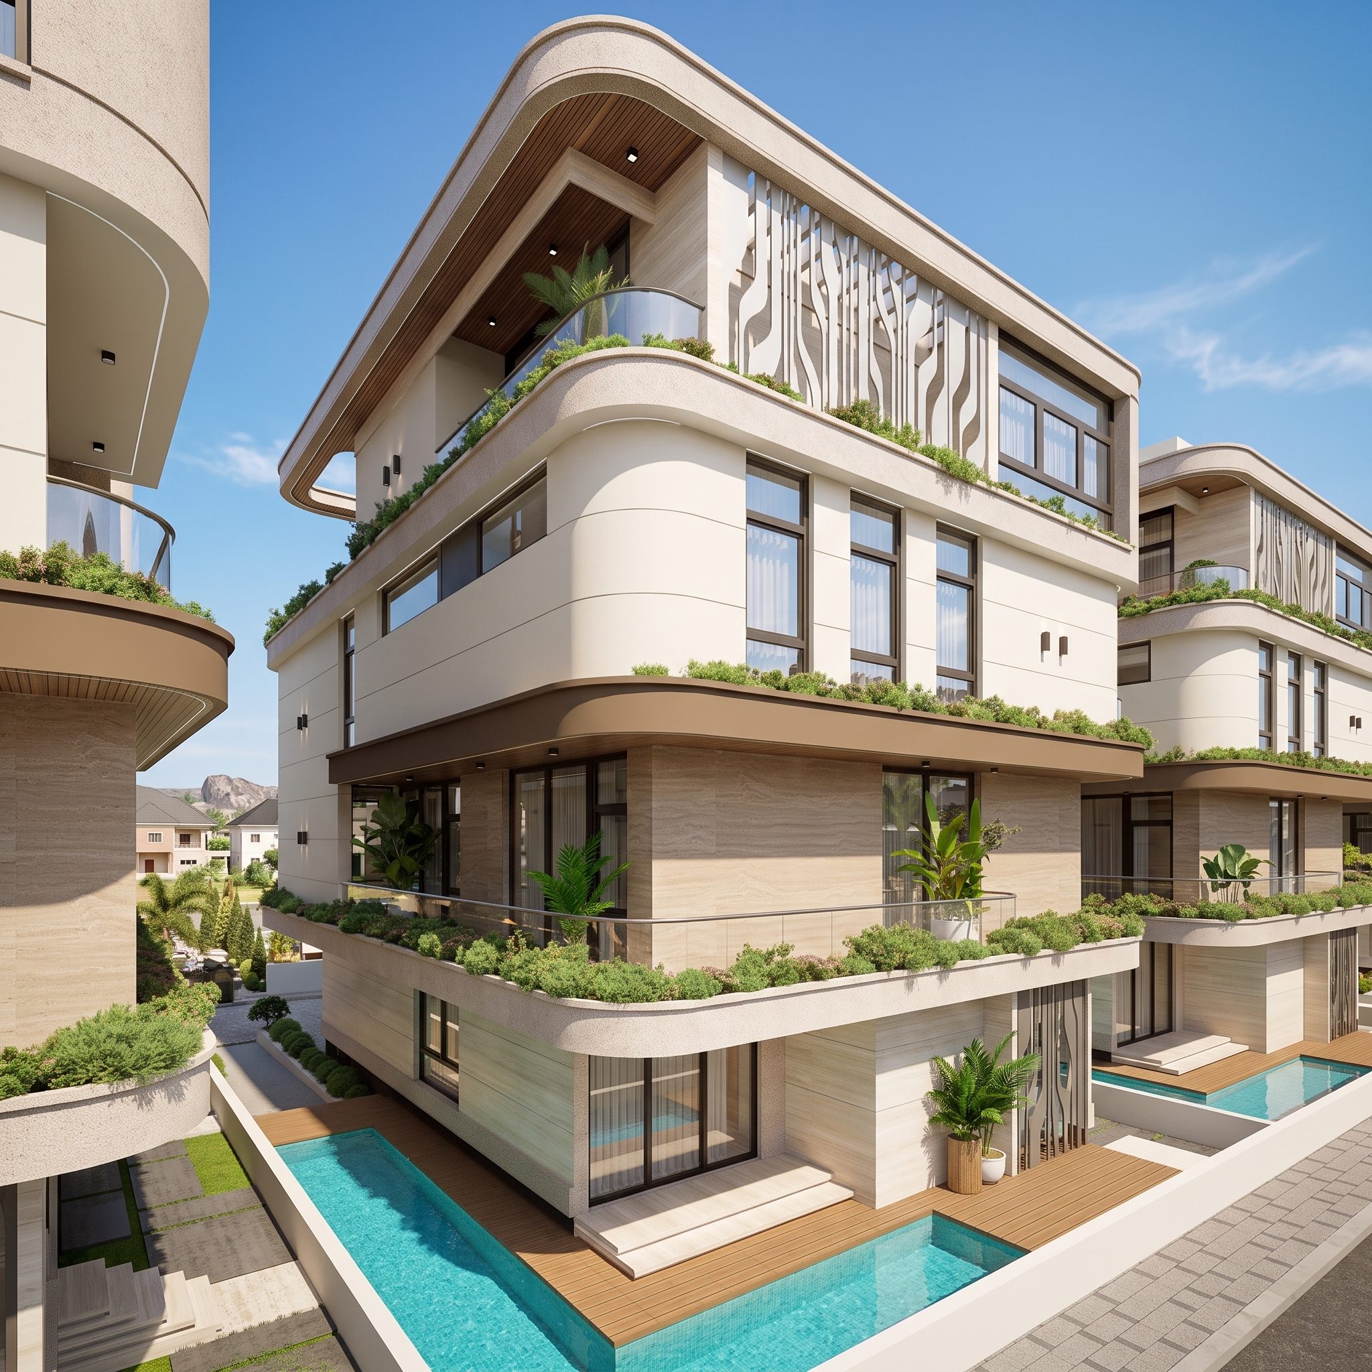
WUYE is a three-storey residential development in Abuja — a five-bedroom villa whose curved concrete forms and planted terraces were resolved before a single line was drawn. The softness is deliberate; nothing about it is accidental.

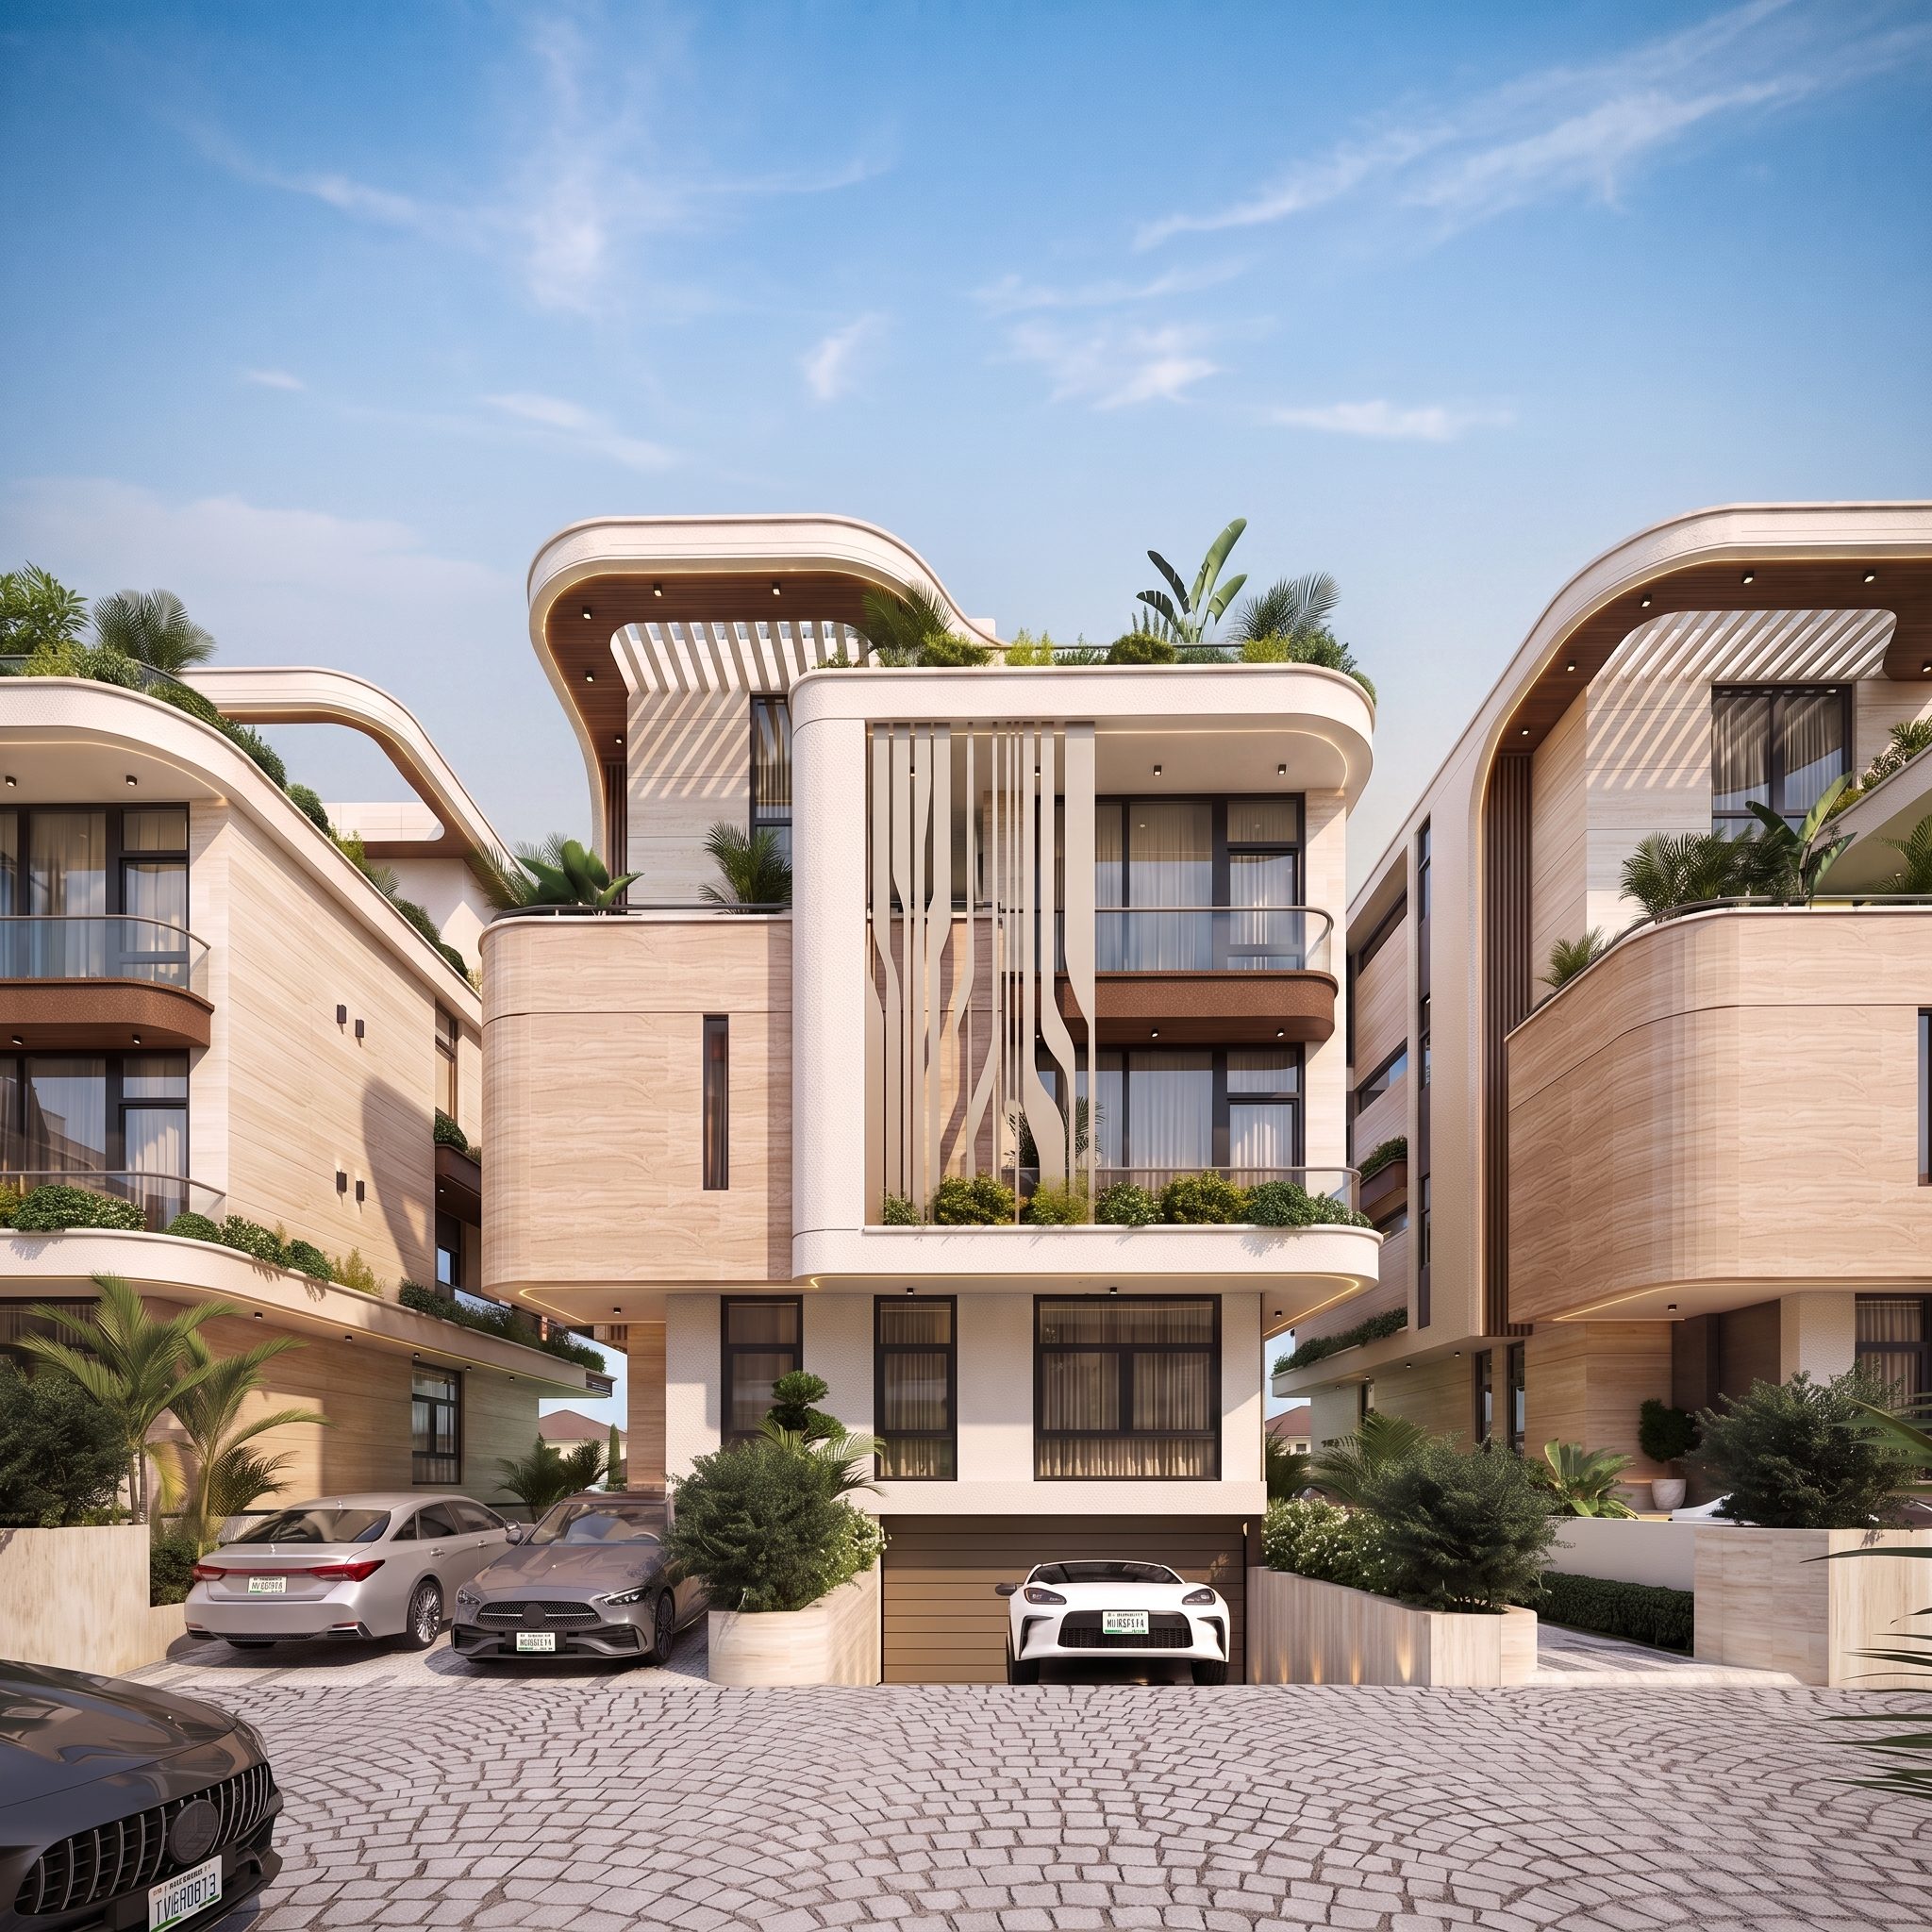
Below grade, basement parking keeps the arrival clean. Inside, spacious bedrooms, a private cinema, and a private gym are held within the same disciplined language that shapes the facade.

“Distinction without duplication.”

The Brief

What NONA resolved here.

Structure
Three-storey residential development
Villa
5-bedroom villa with spacious bedrooms
Arrival
Basement parking
Amenities
Private cinema & private gym
01

Exterior

WUYE — The front elevation
The front elevation
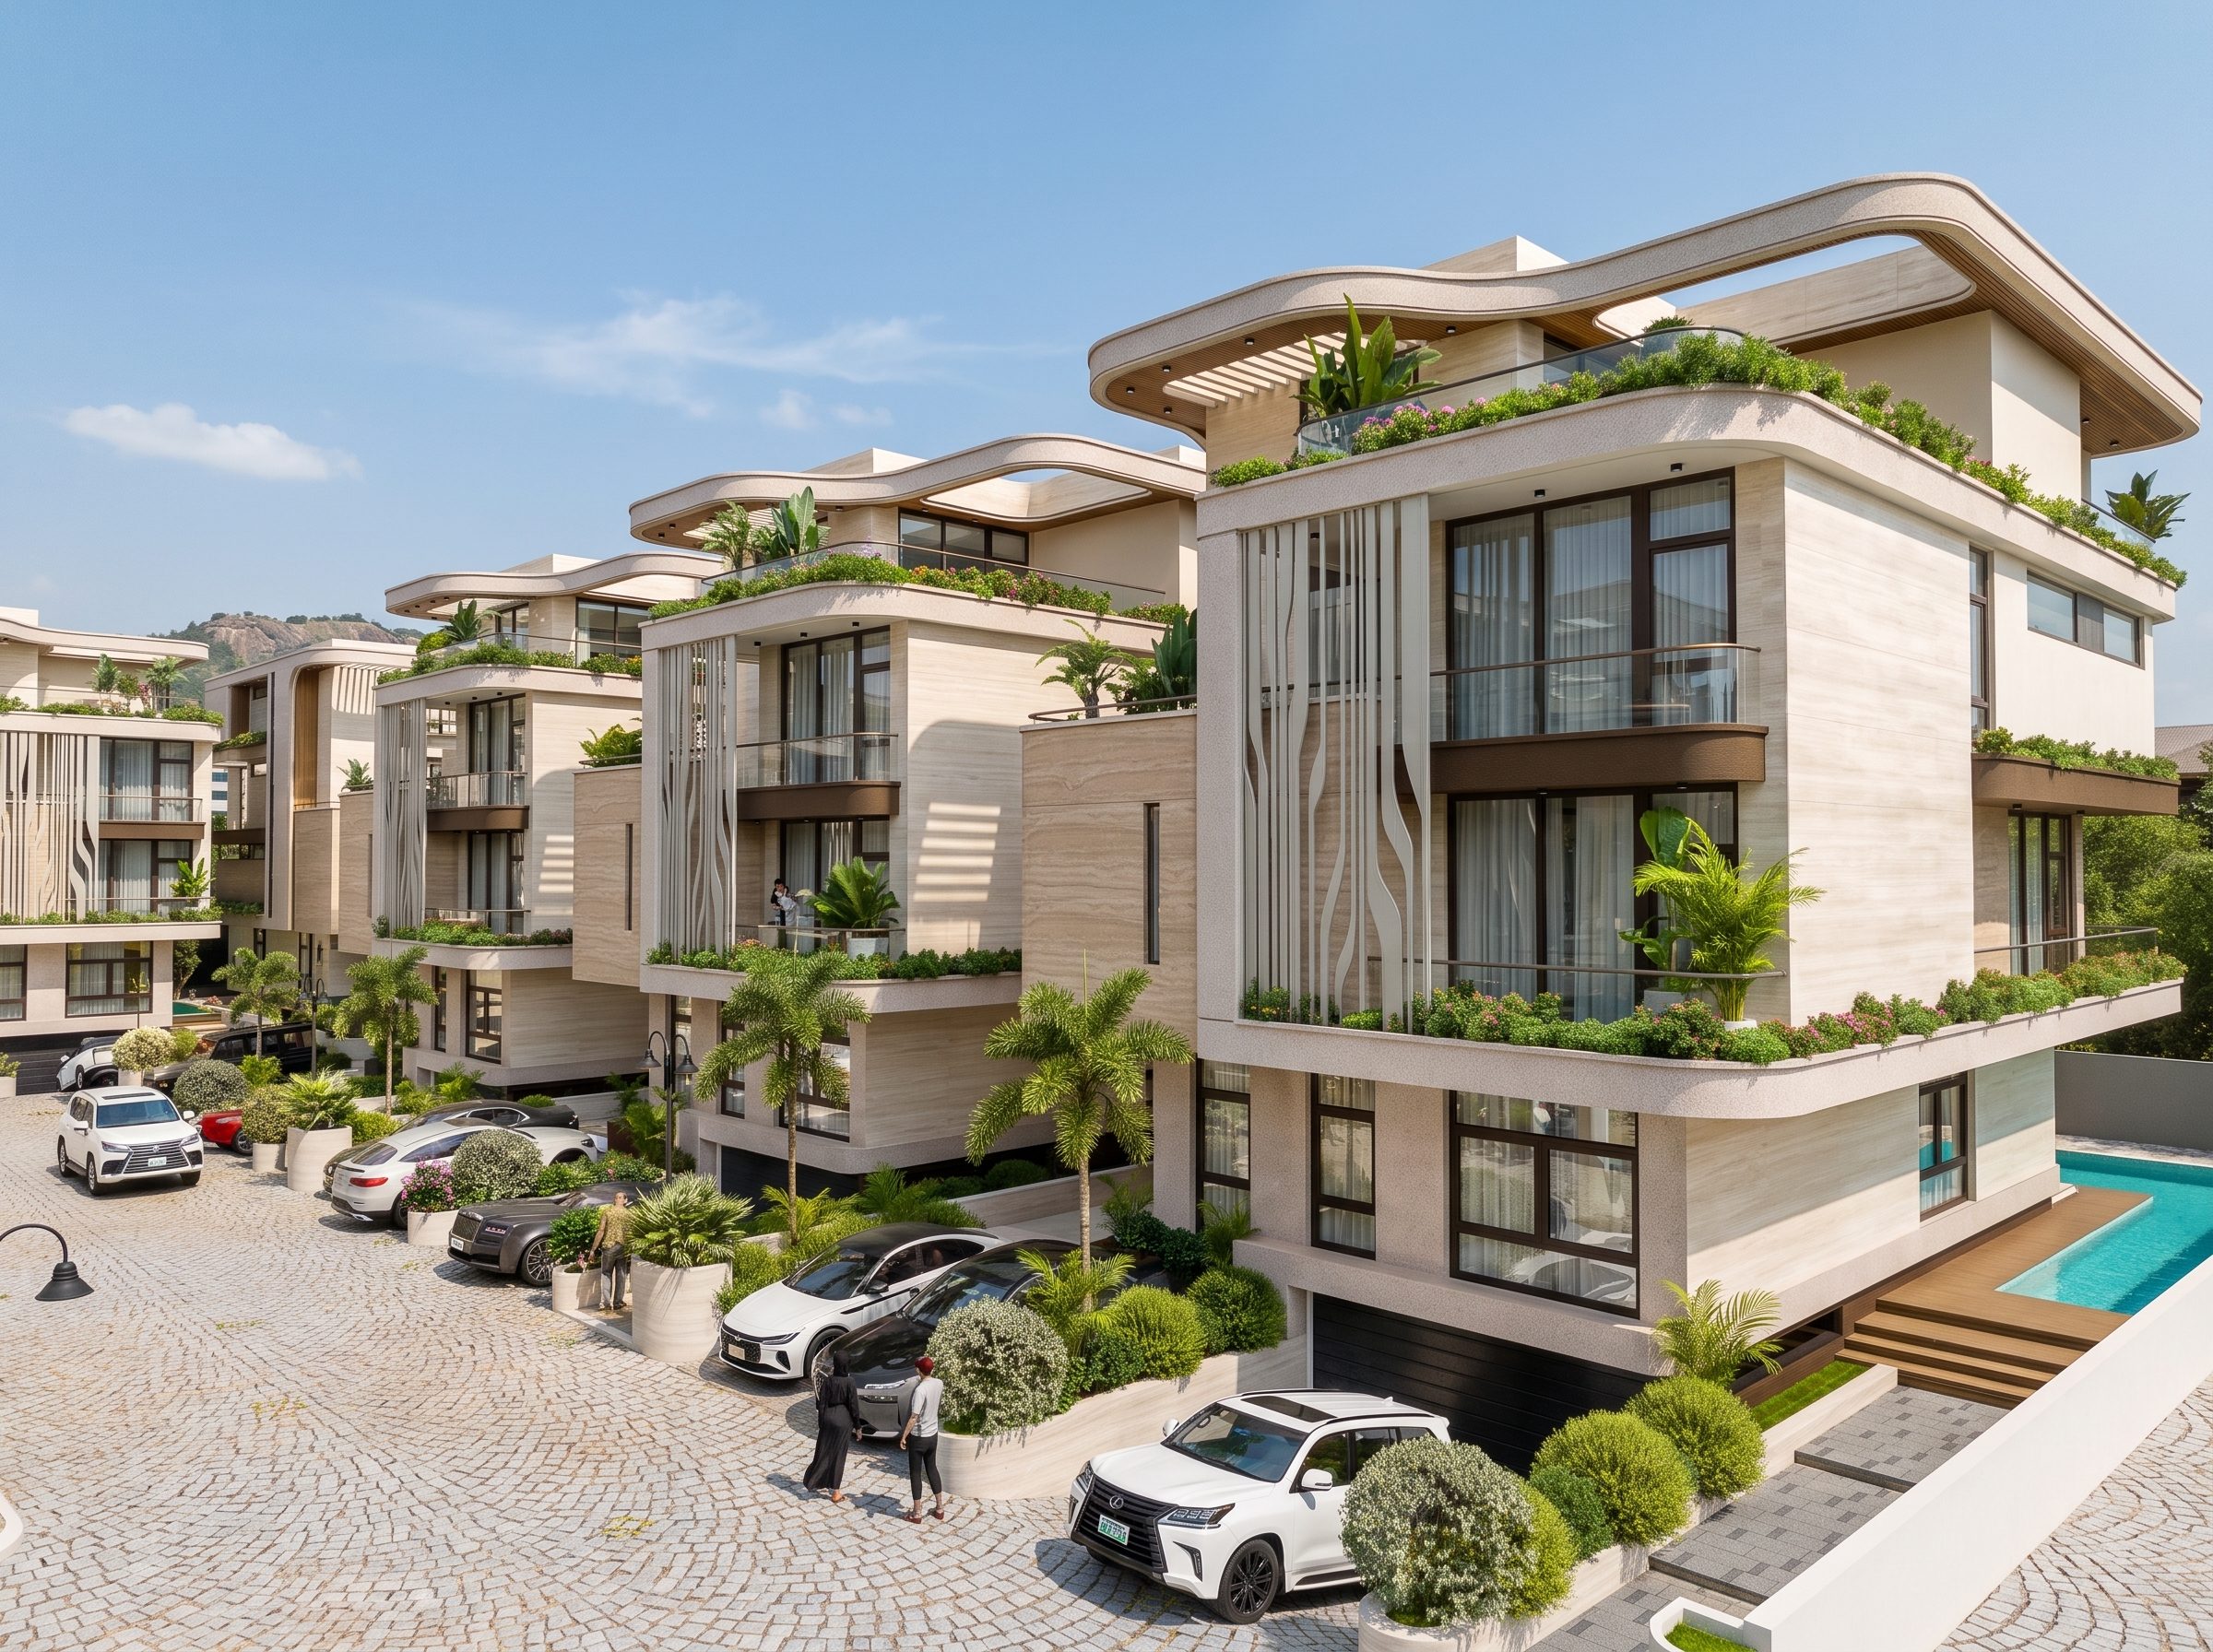
WUYE — The pool terrace
The pool terrace
WUYE — The approach
The approach
WUYE — Held within its street
Held within its street