03 — Residential Estate

Monarch Hills

Ten villas. One standard.

Scroll
Location
Abuja
Typology
Residential Estate
Scope
Design · Branding · 3D Visualization
Status
In Delivery
03 — Project

Not a collection of houses. A single decision, repeated with discipline.

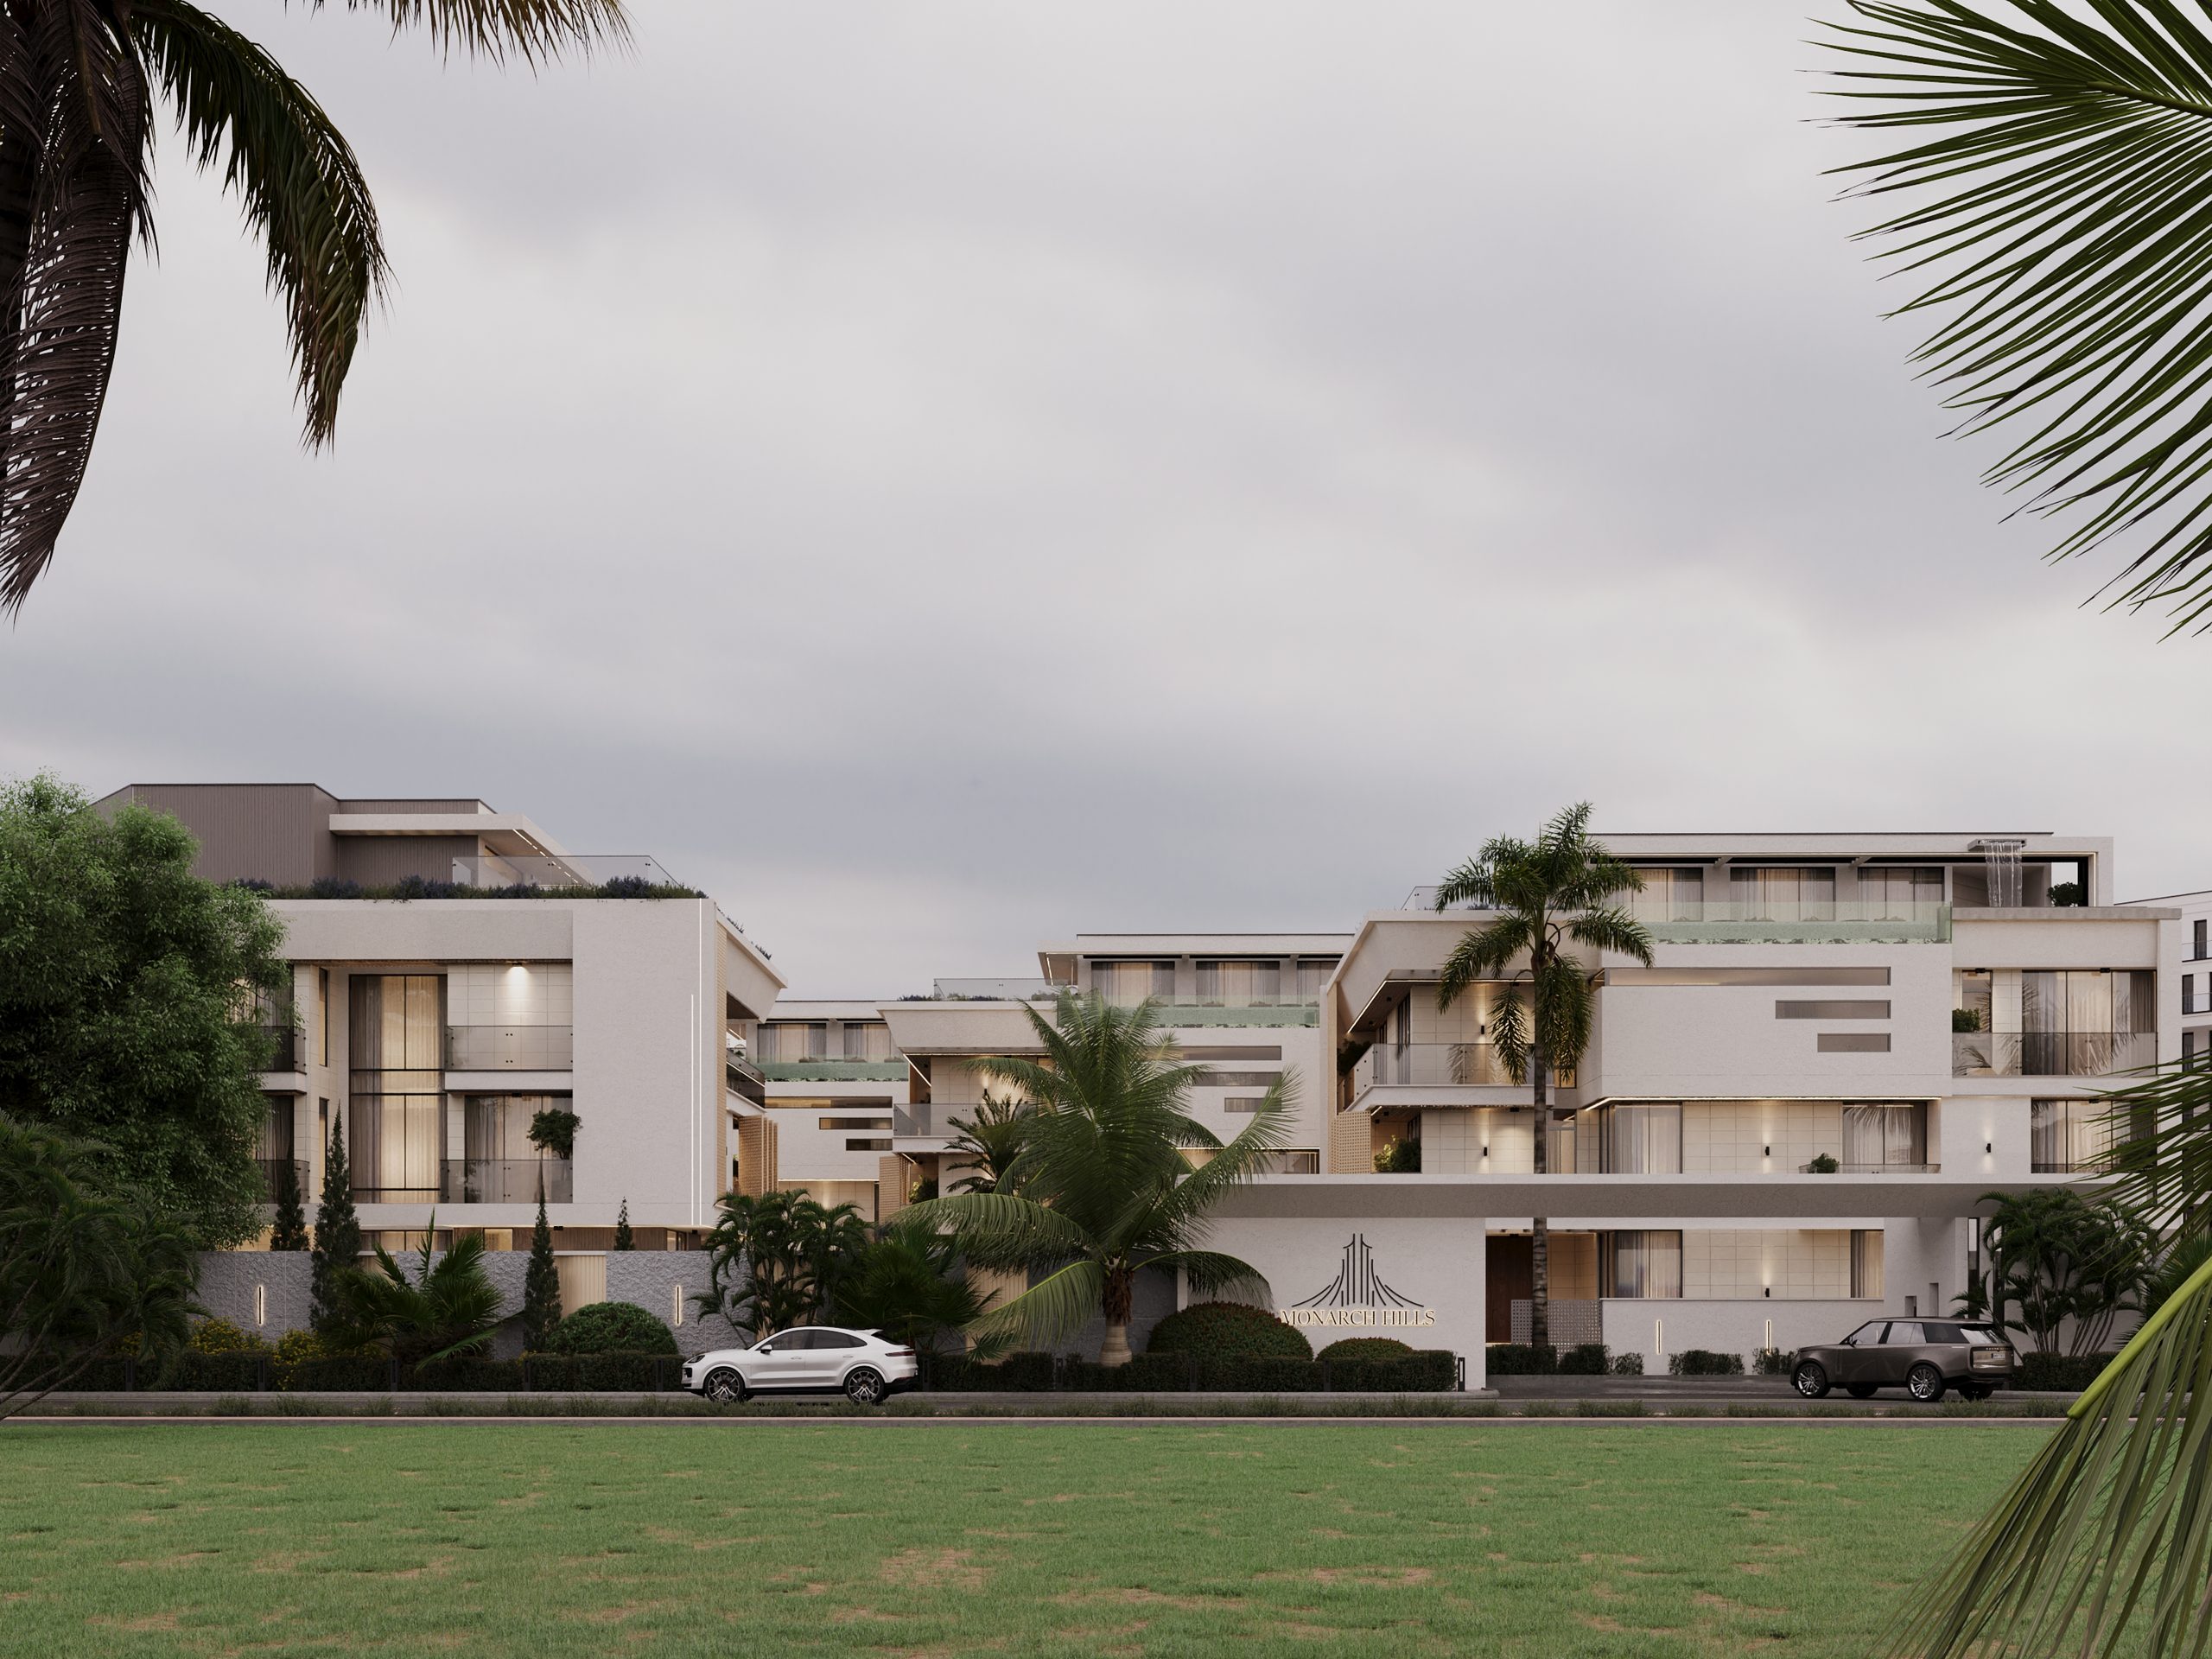
Monarch Hills offers ten exclusive seven-bedroom villas in Abuja, designed across a Ground + 3 suspended-floor layout with basement parking and service quarters. The masterplan was resolved as one composition before any single villa was drawn.

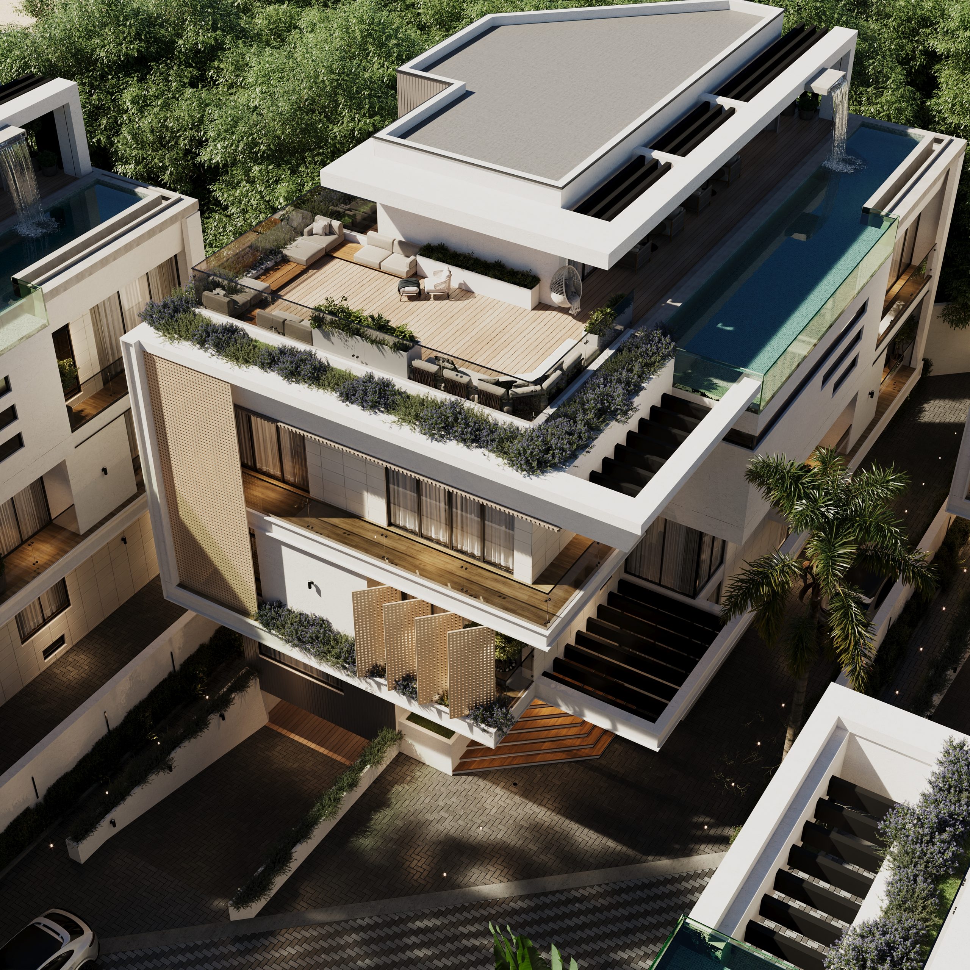
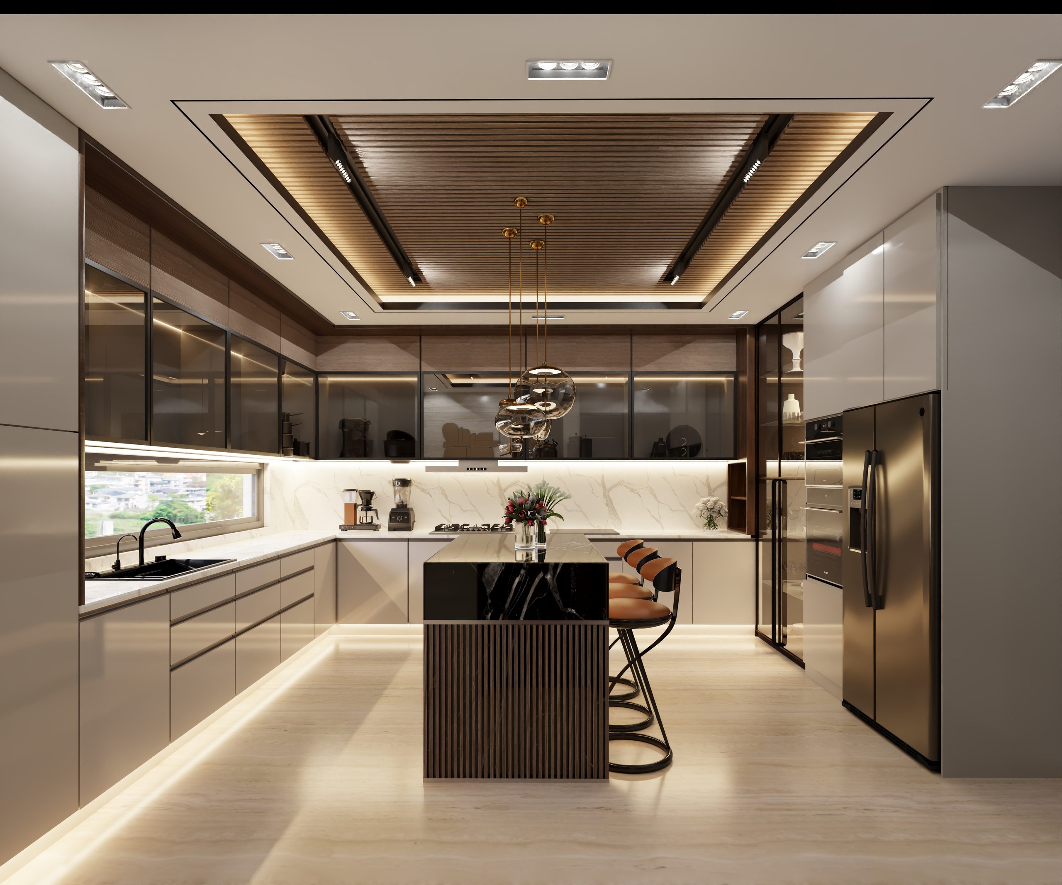
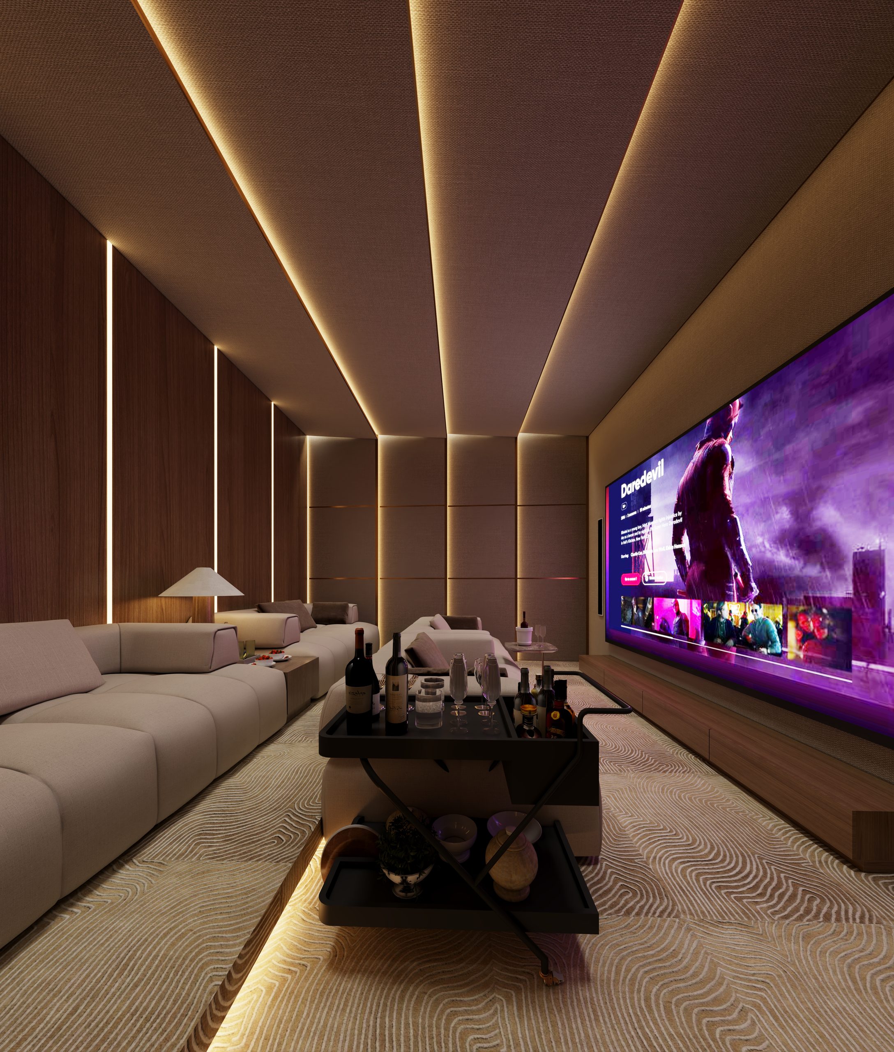
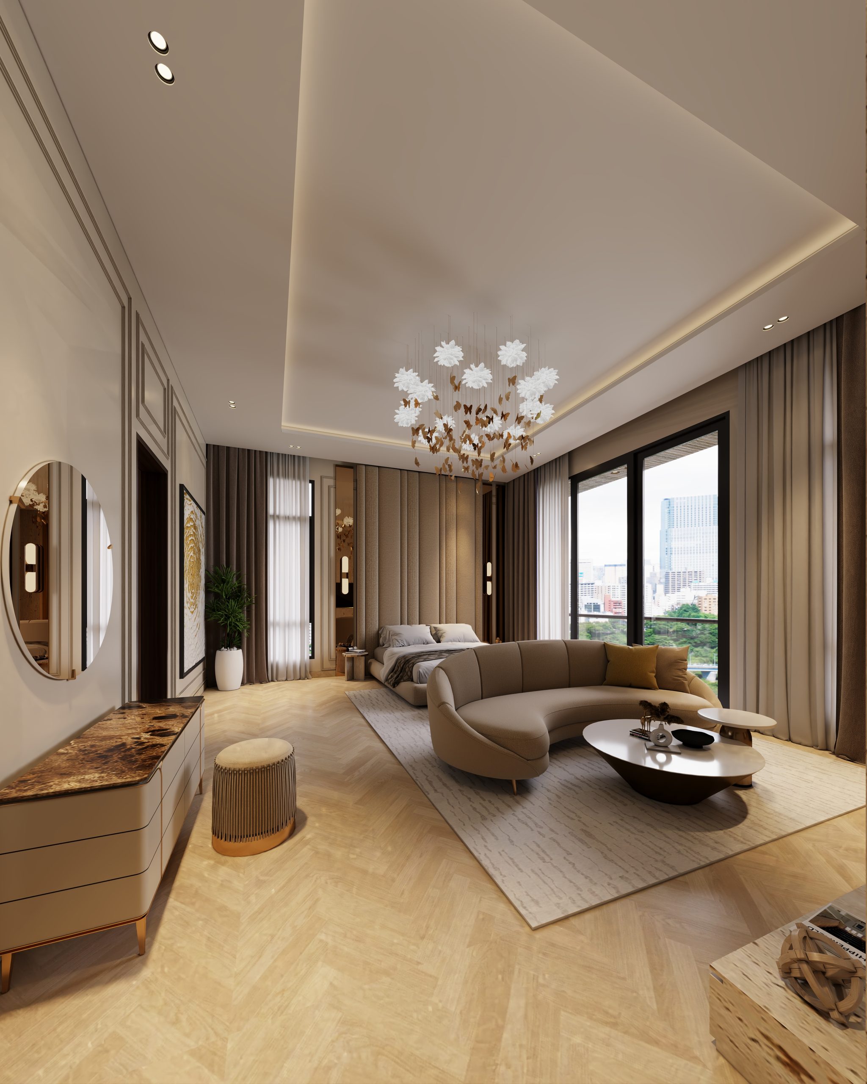
Each residence carries a 15-metre rooftop infinity pool, a private cinema and gym, expansive living areas, a private family lounge, a lavish master suite, two fully fitted kitchens, all-en-suite bedrooms, and a private elevator. The estate was walked, lit, and lived in — long before construction.

“A deliberate way of living.”

The Brief

What NONA resolved here.

Scale
10 exclusive 7-bedroom villas
Layout
Ground + 3 suspended floors · basement parking
Signature
15m rooftop infinity pool
Amenities
Private cinema & gym
Interiors
Two fully fitted kitchens per villa
Access
Private elevator · all bedrooms en-suite
01

Exterior
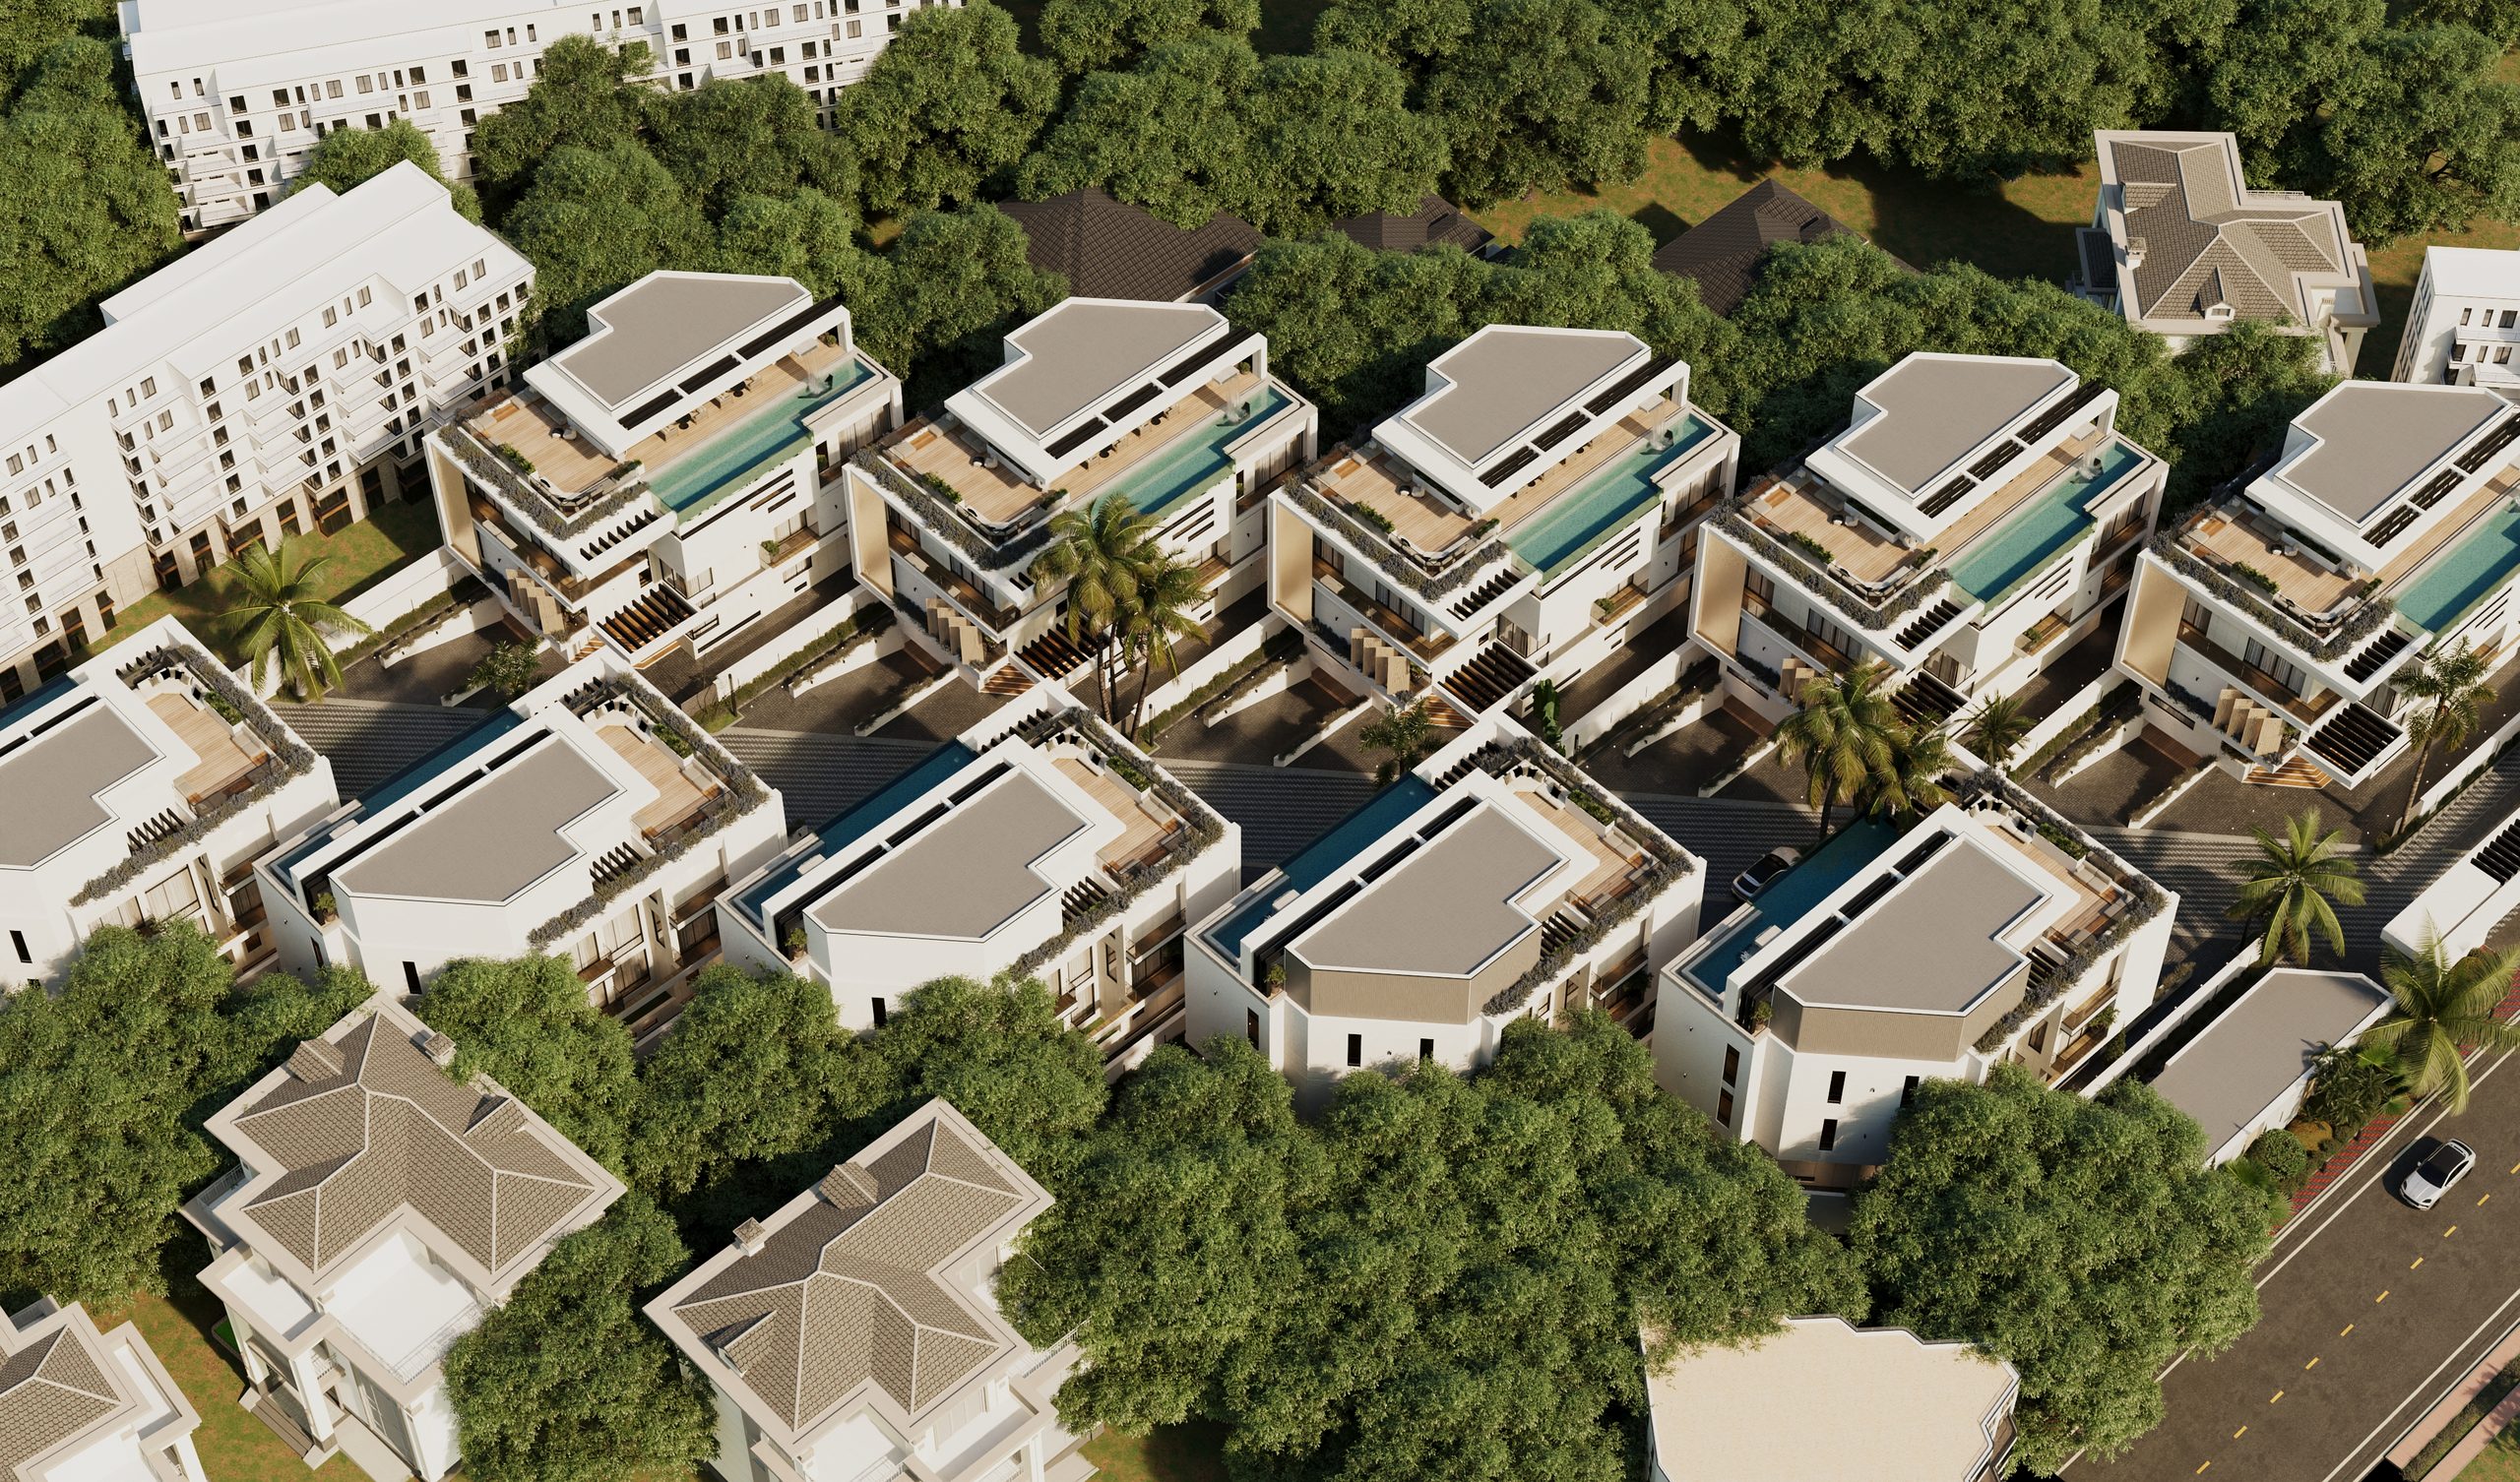
Monarch Hills — The estate, composed
The estate, composed
Monarch Hills — The approach
The approach
Monarch Hills — A villa and its water
A villa and its water
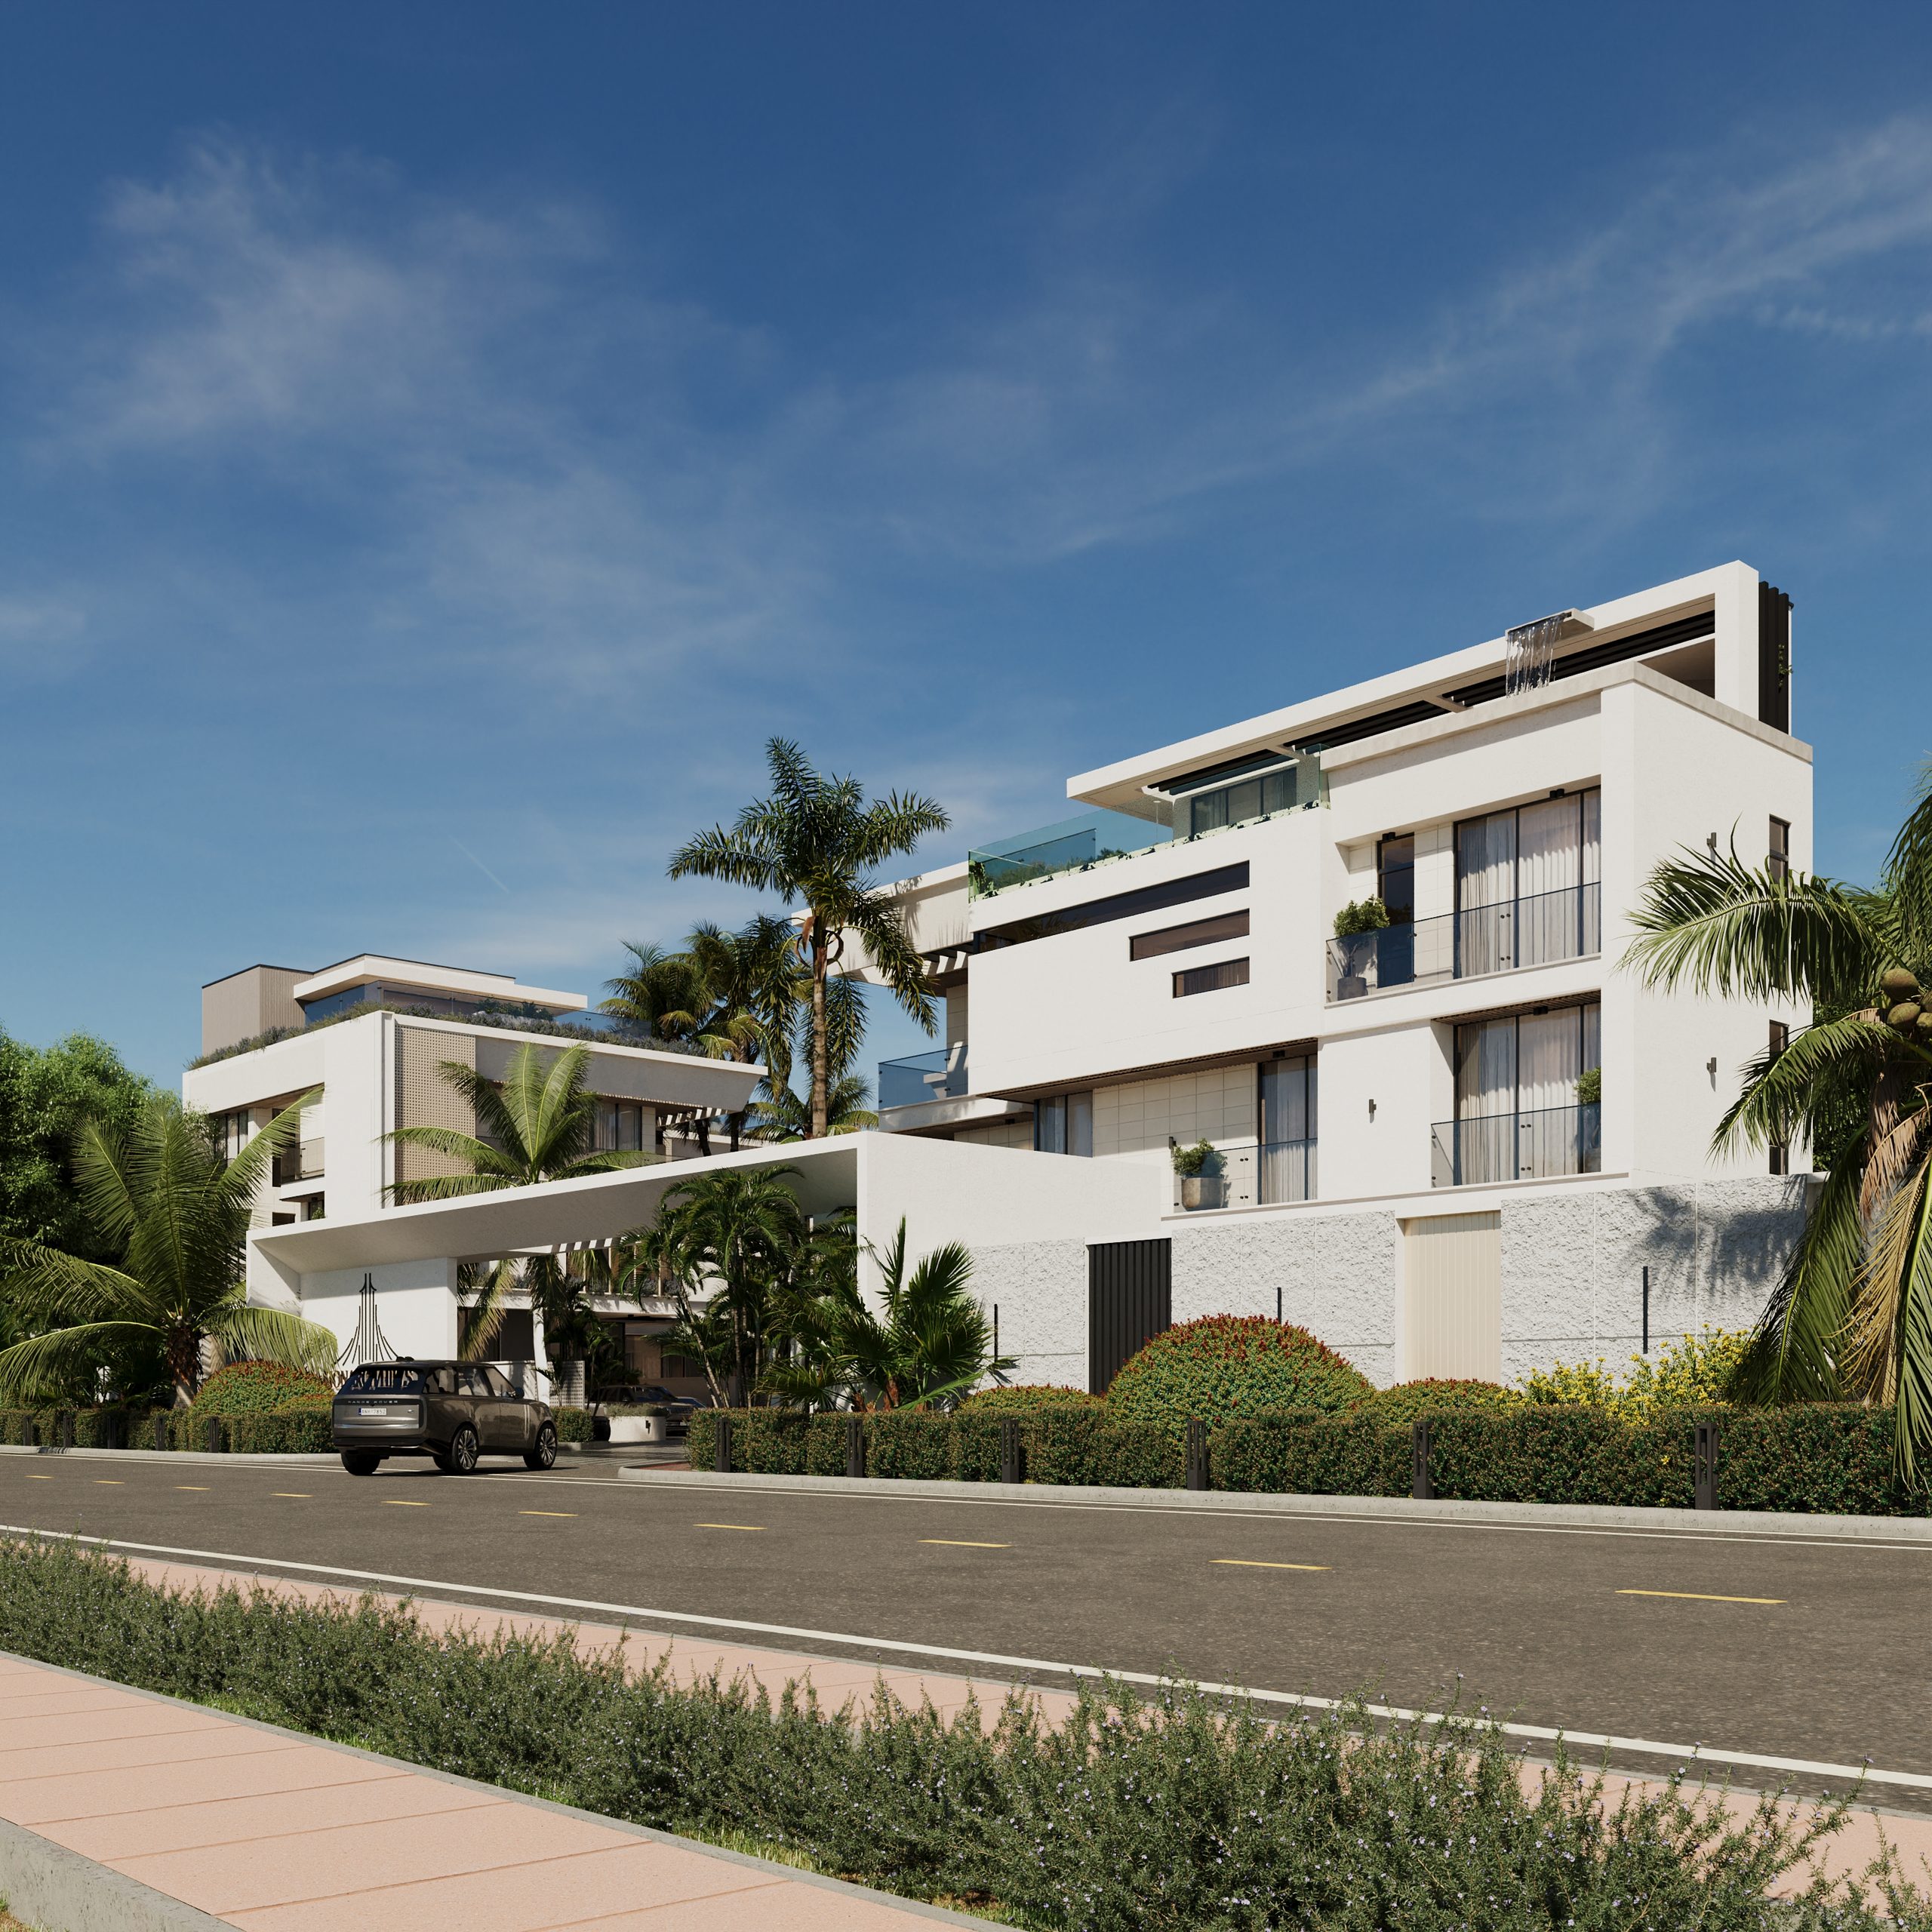
Monarch Hills — The street holds one language
The street holds one language
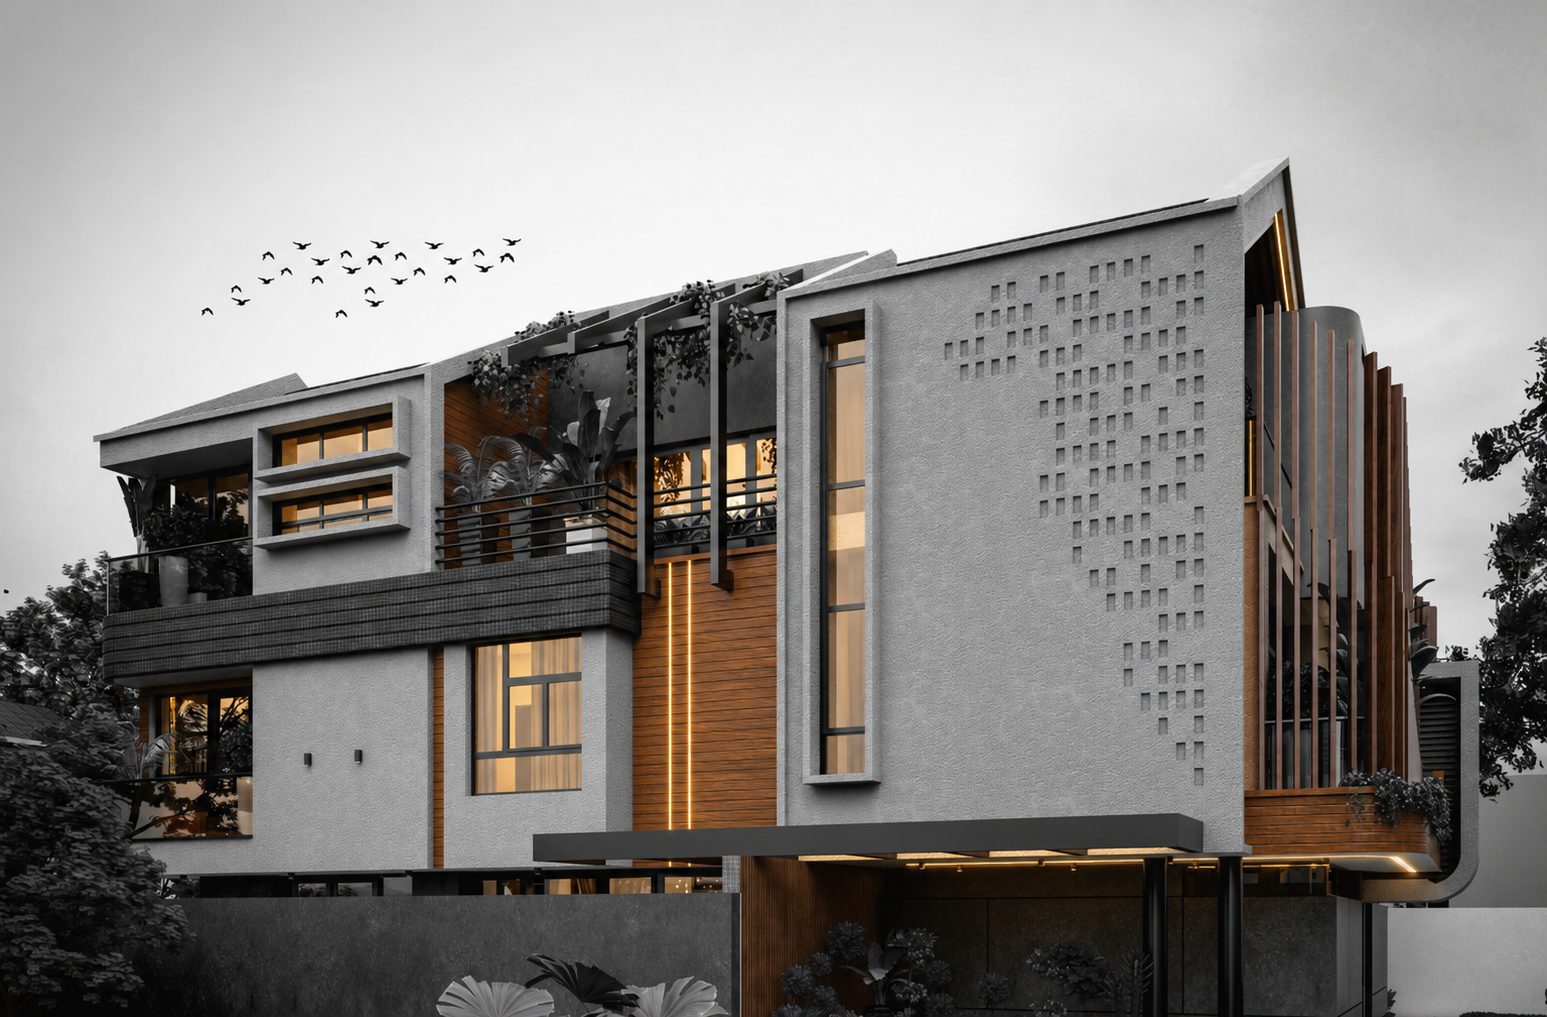
Monarch Hills — Night presence
Night presence
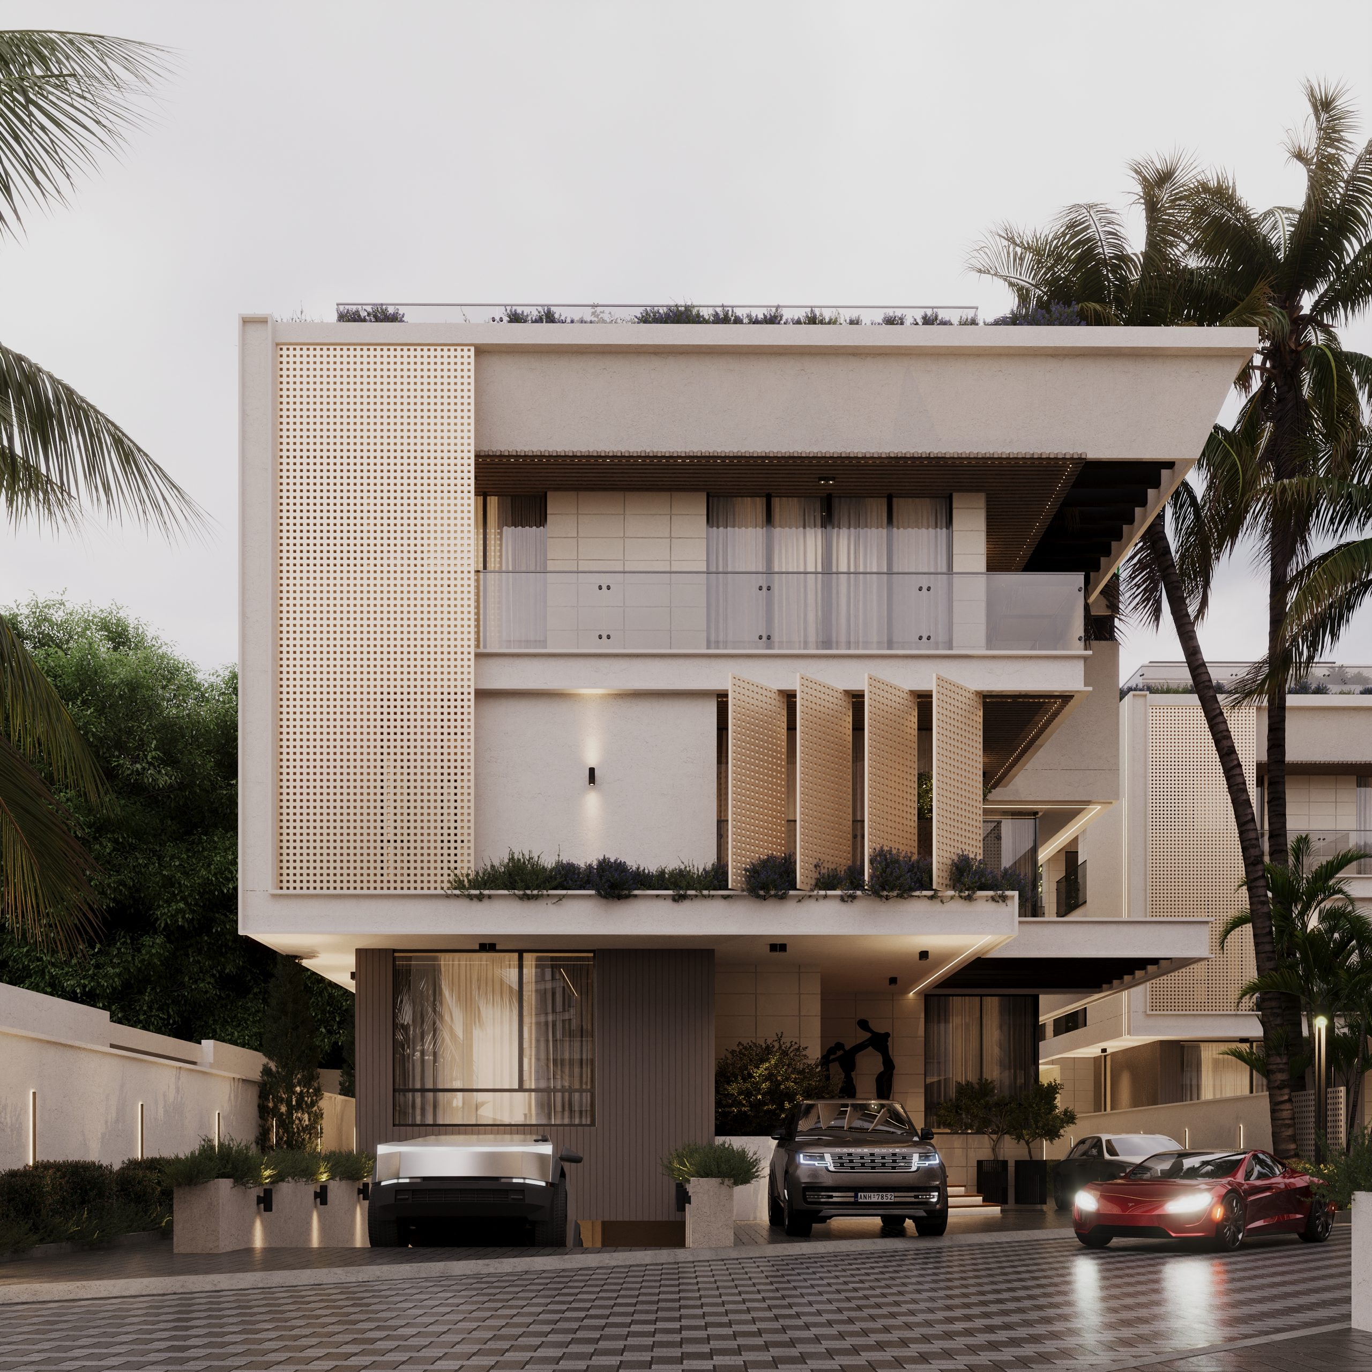
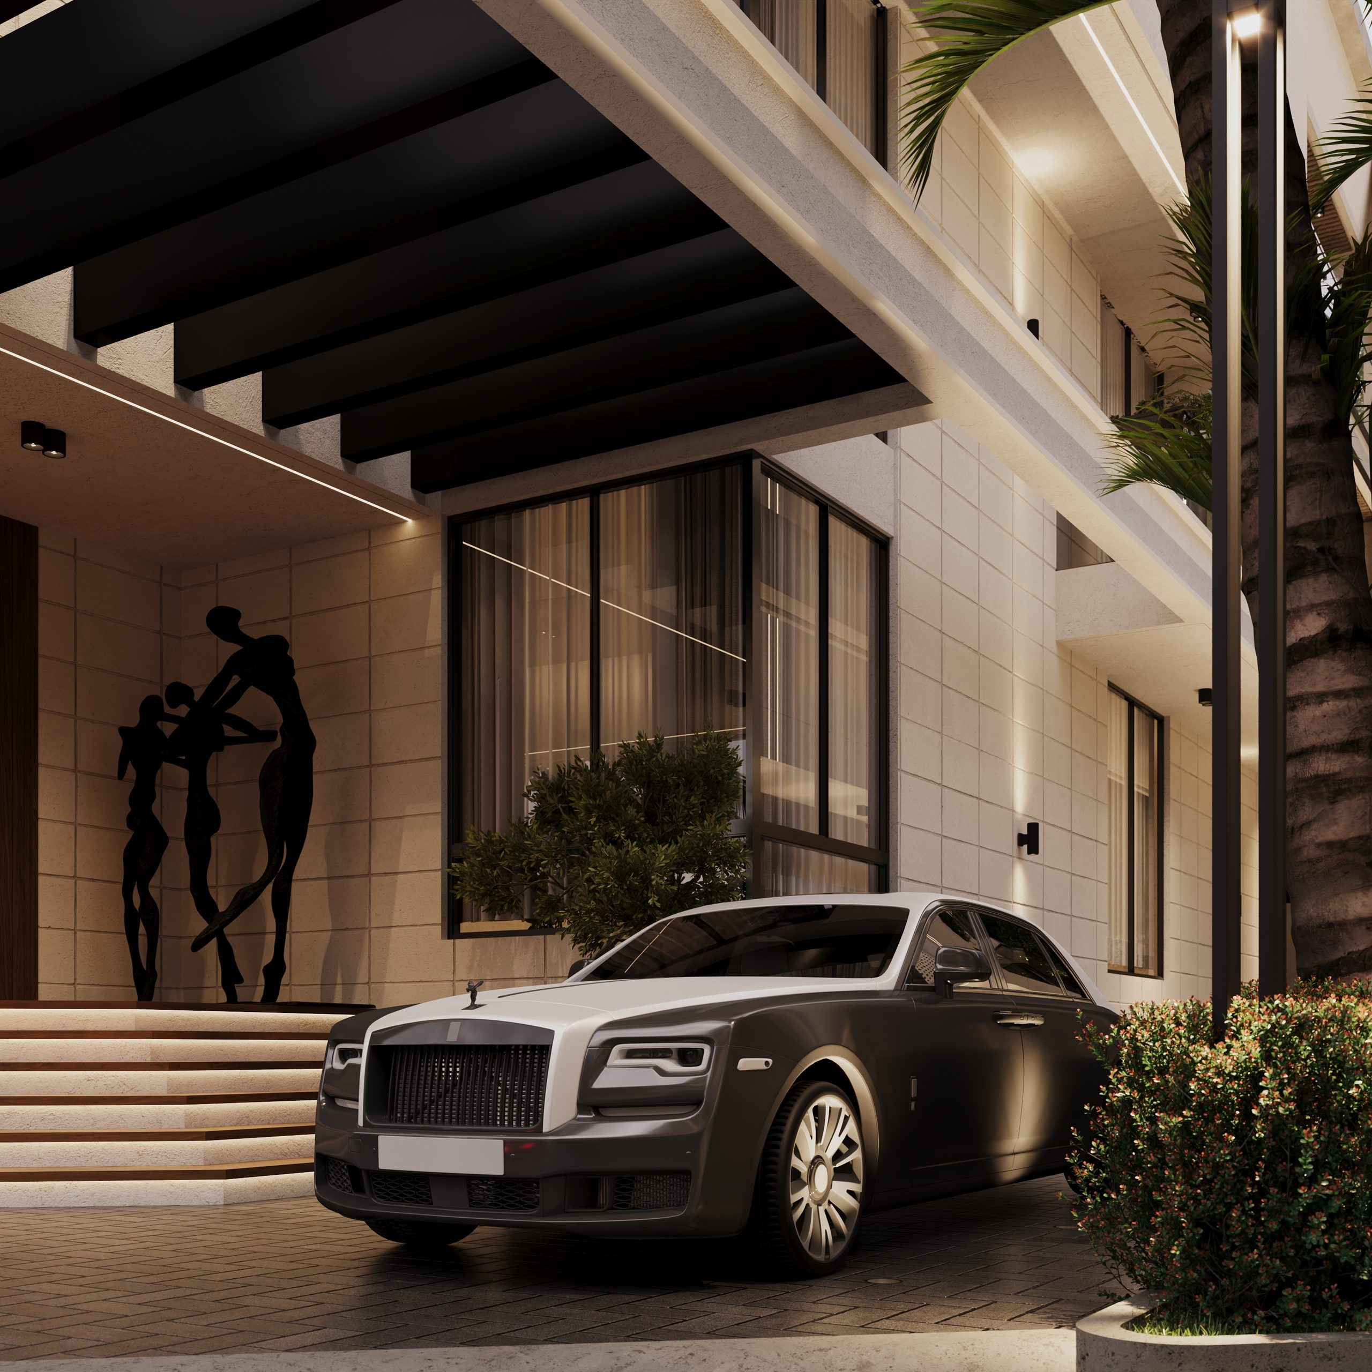
Monarch Hills — The arrival
The arrival
02

Interior

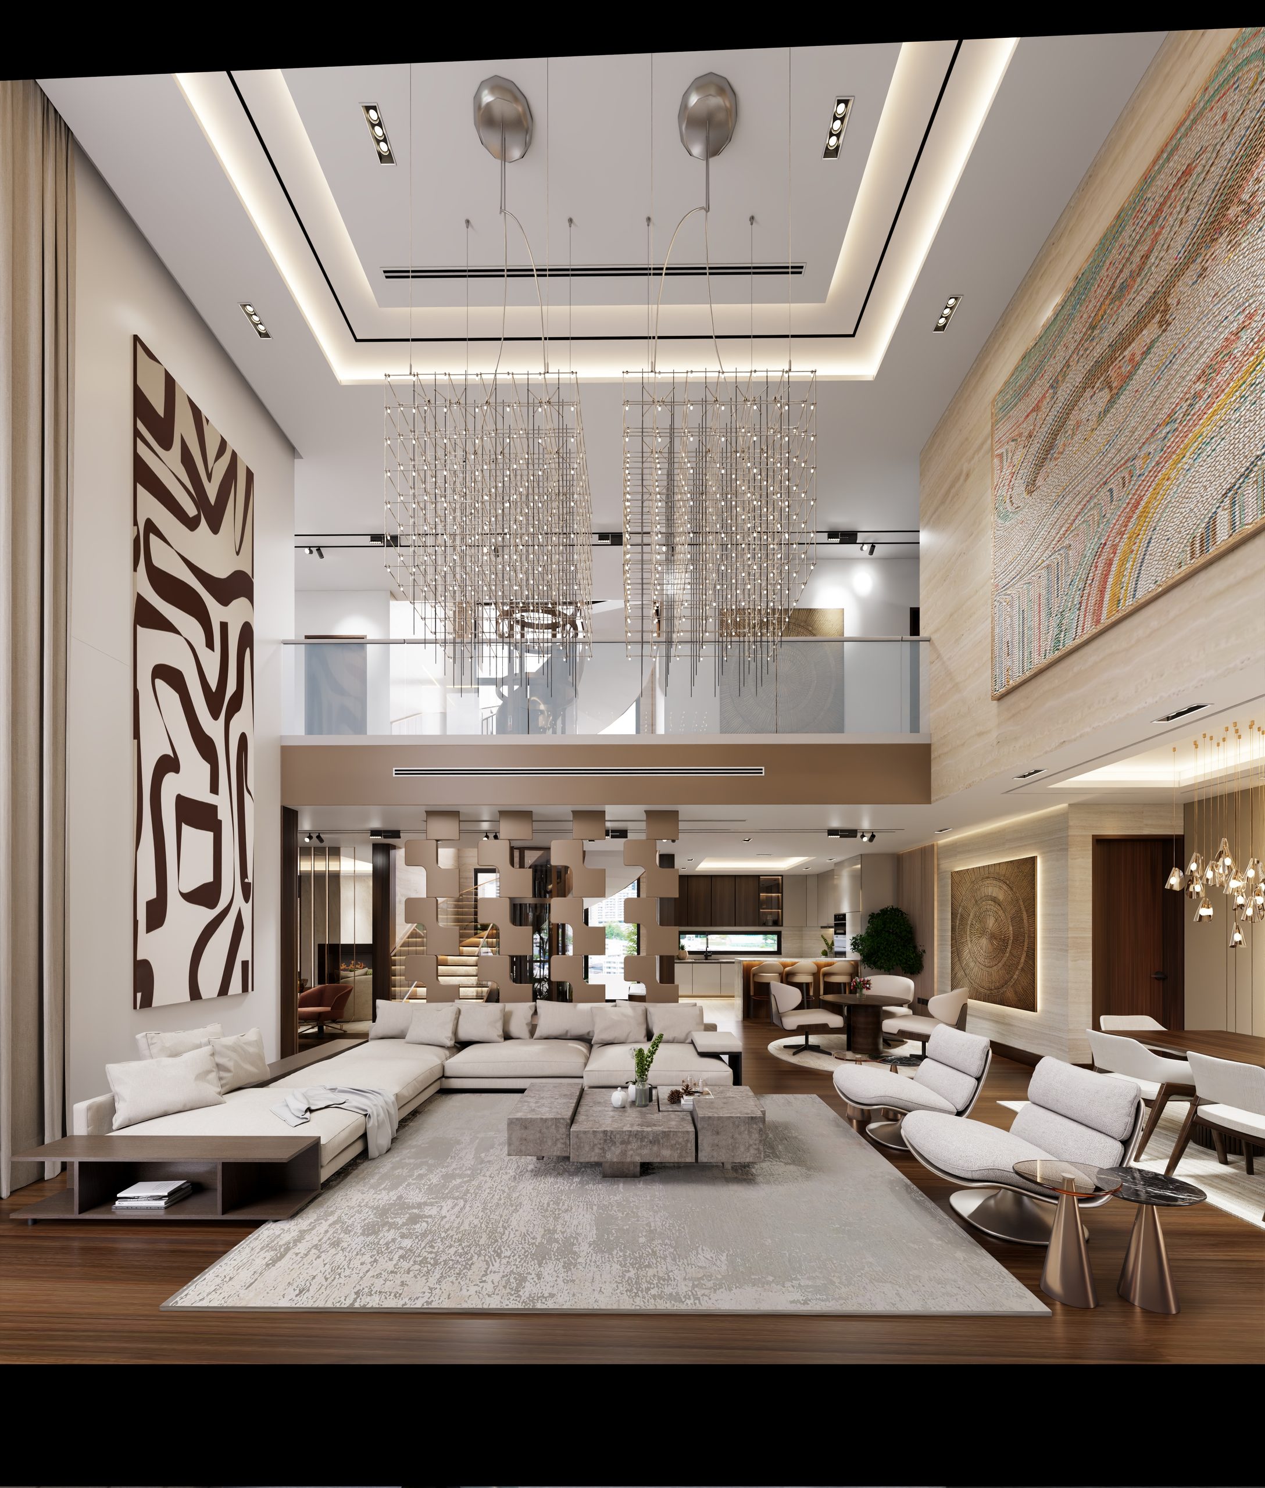
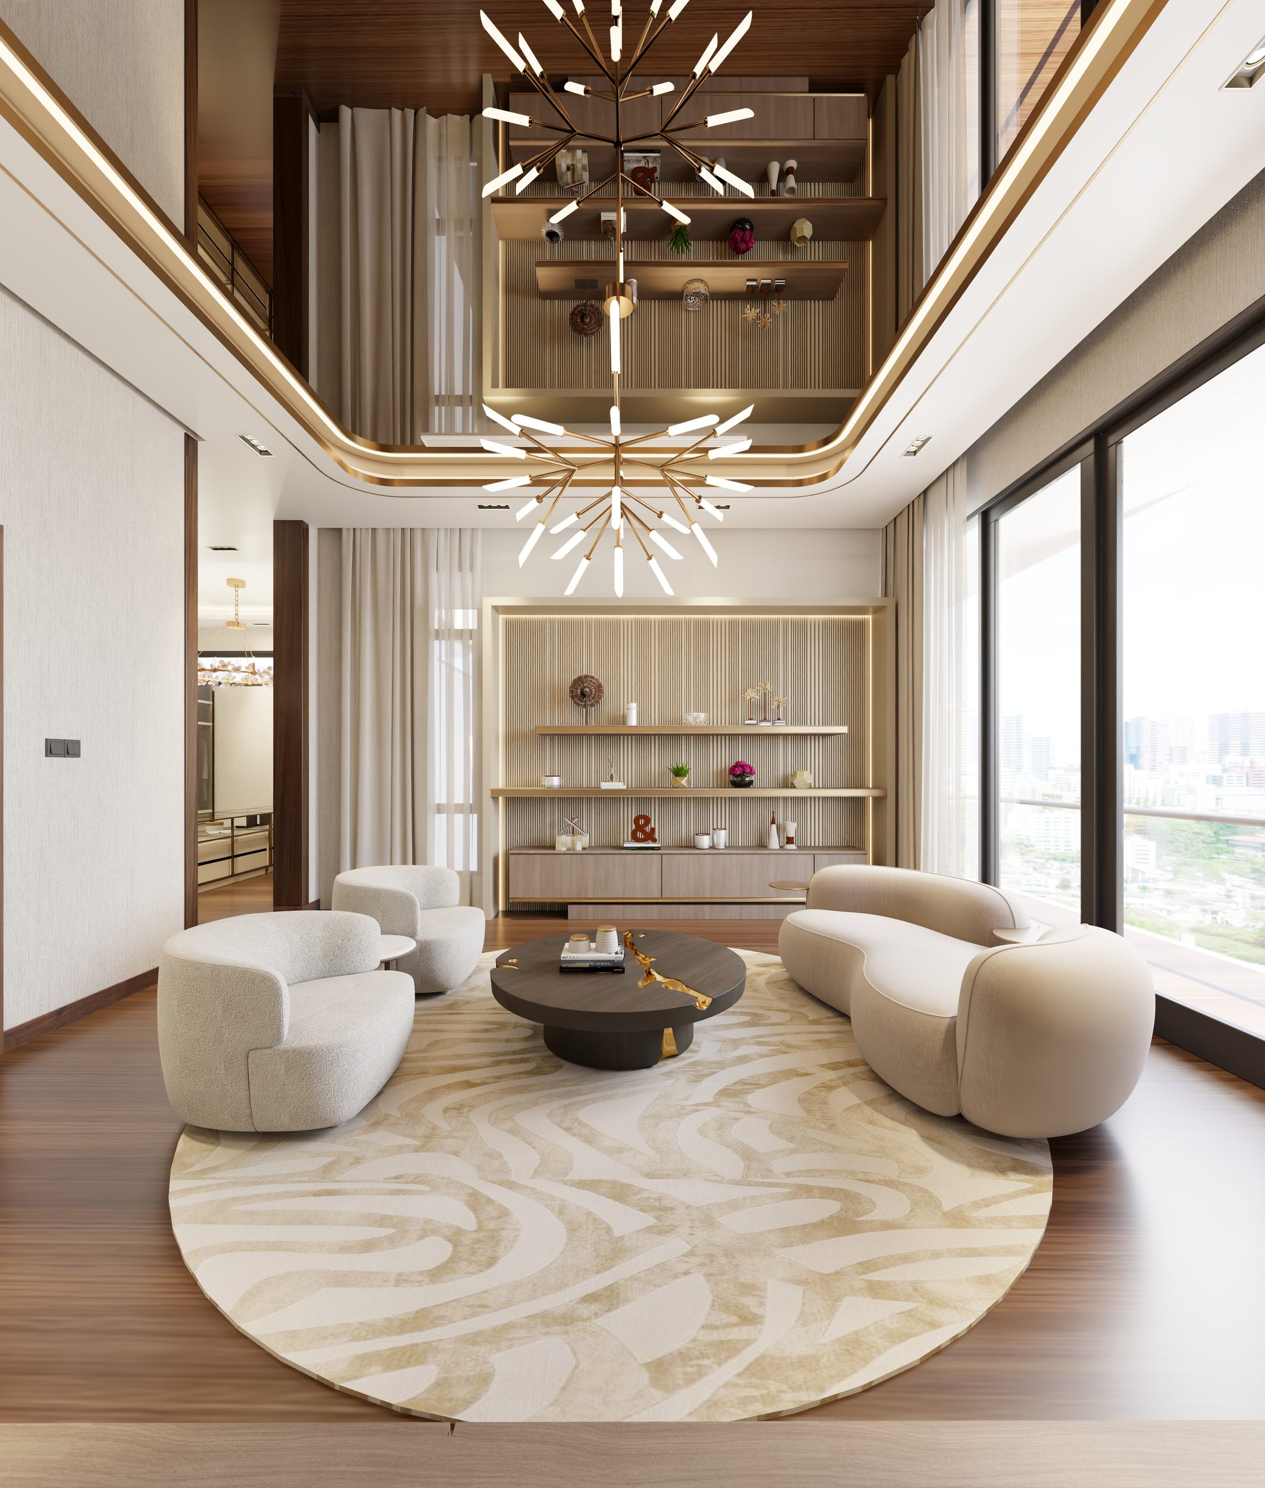
Monarch Hills — The double volume
The double volume
Monarch Hills — Living, resolved
Living, resolved
Monarch Hills — The family lounge
The family lounge
Monarch Hills — The kitchen
The kitchen
Monarch Hills — The private cinema
The private cinema
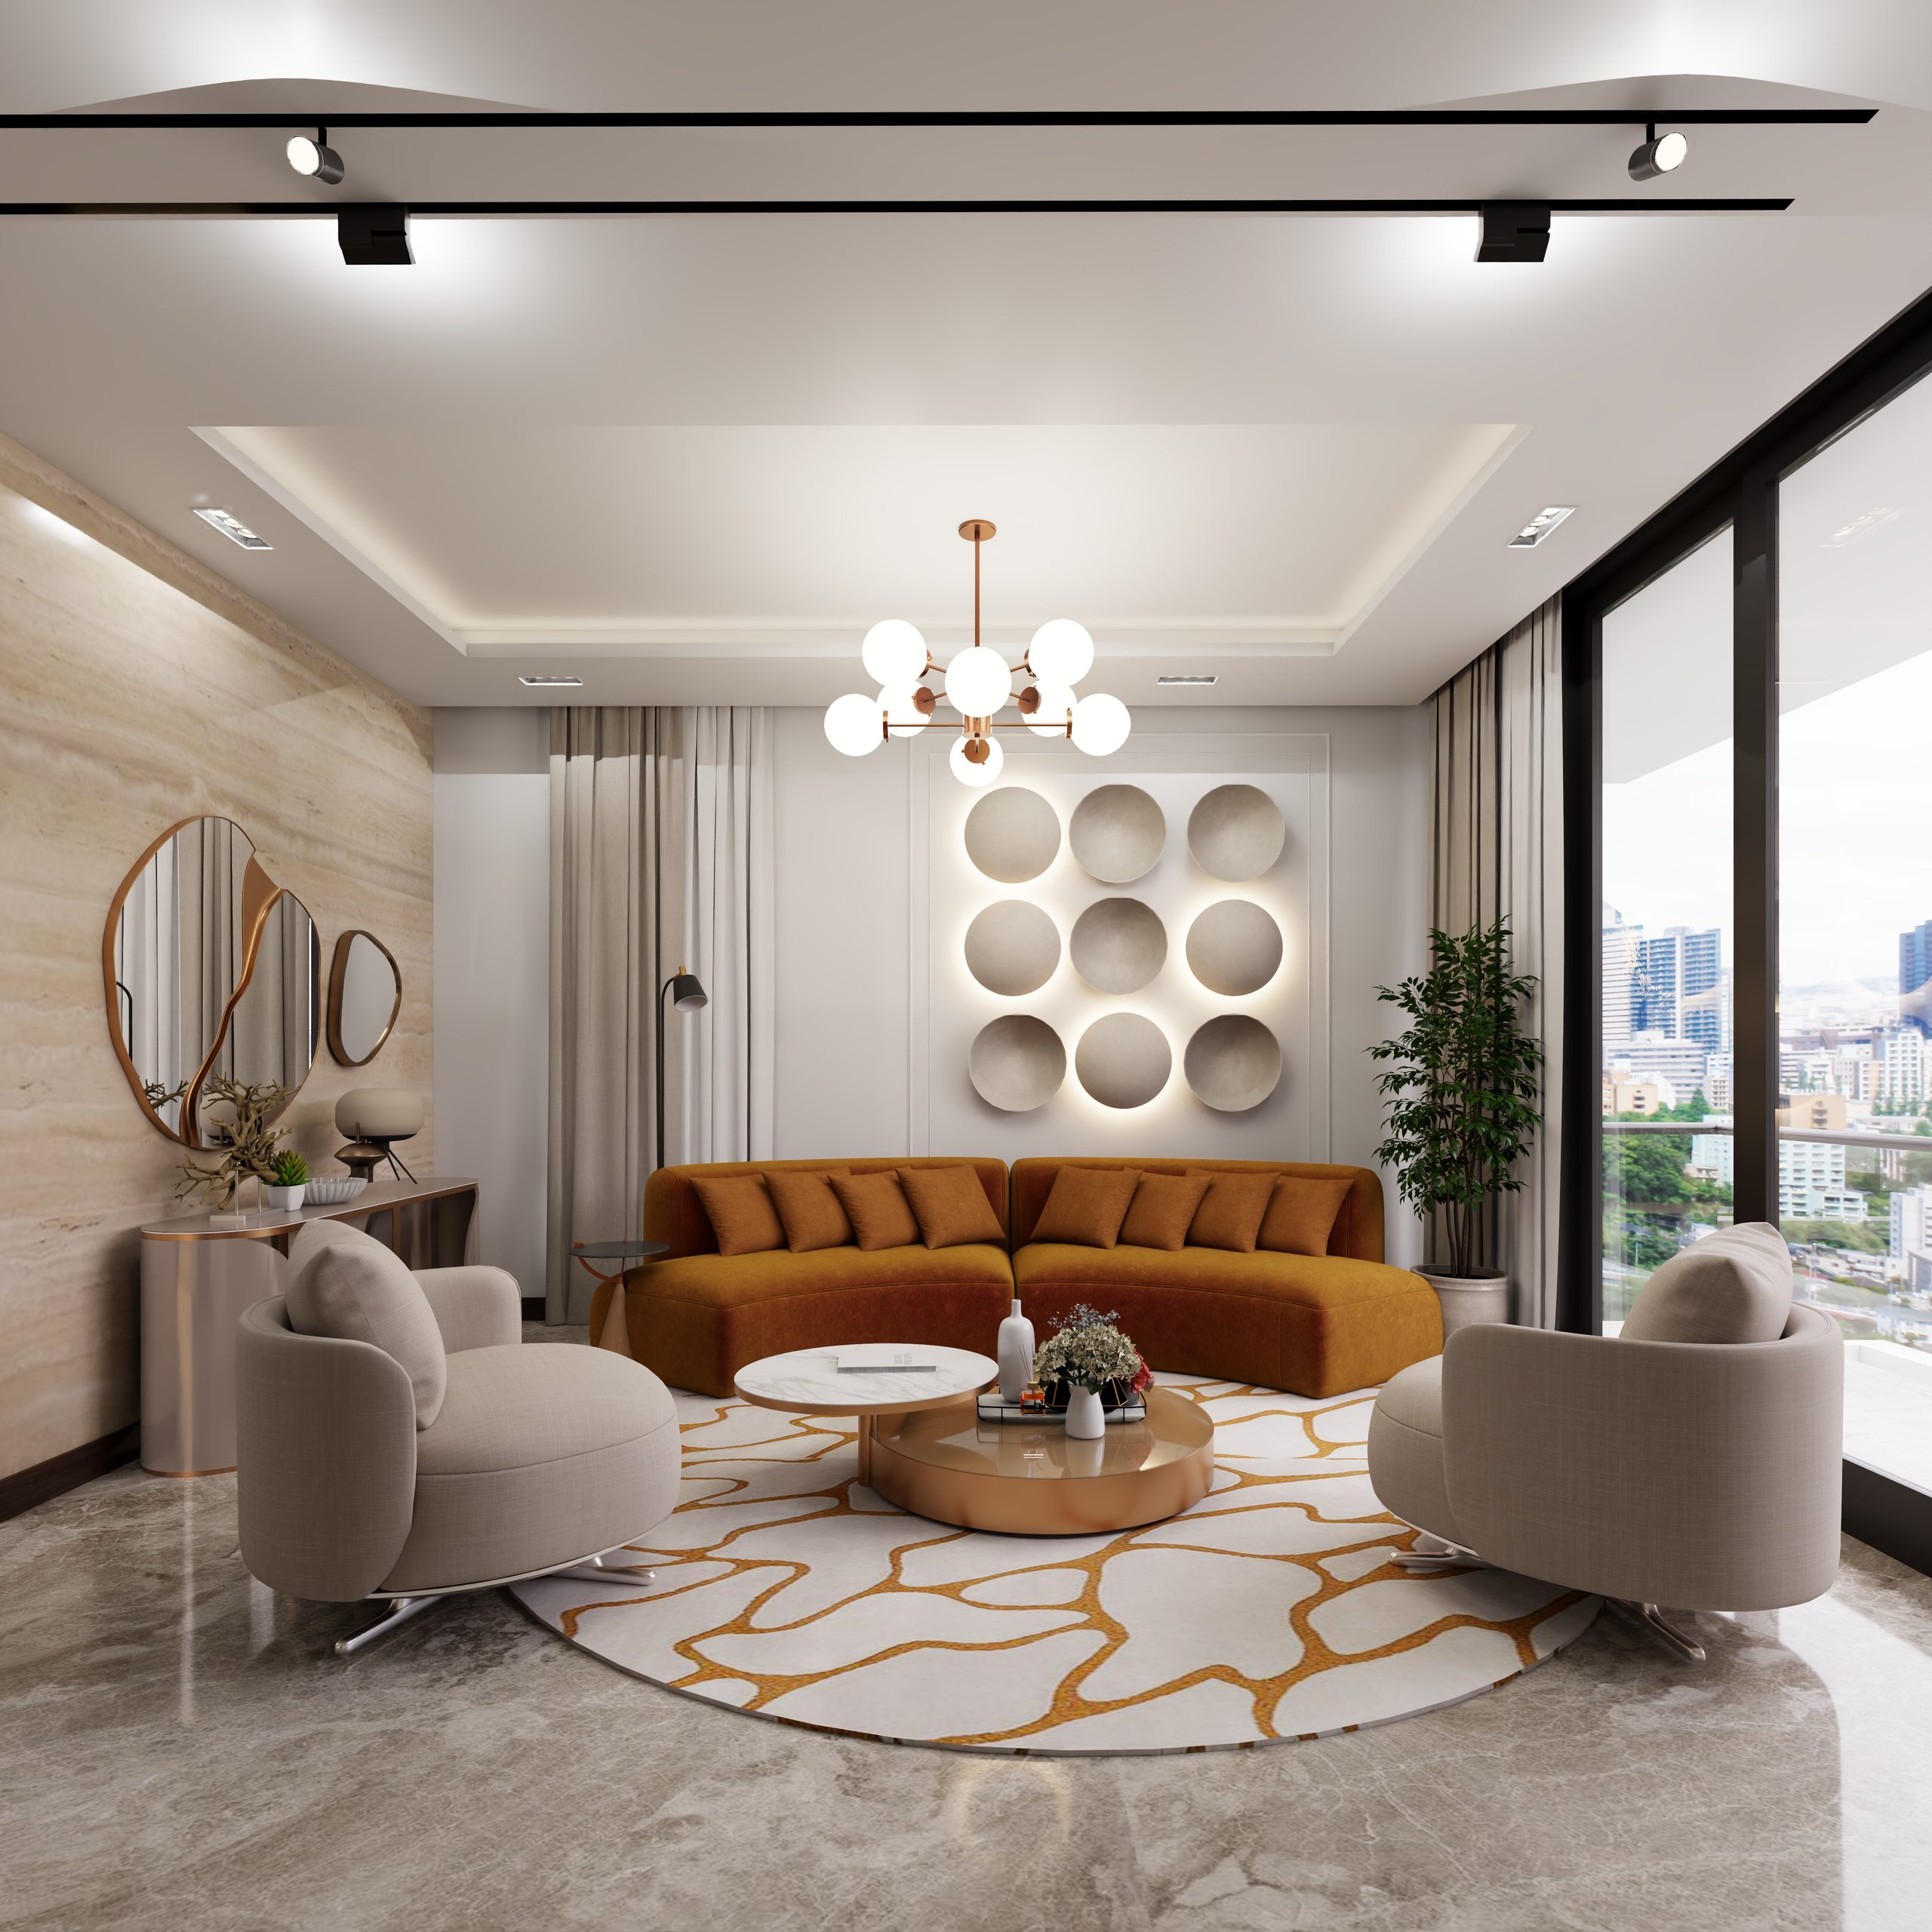
Monarch Hills — The lounge
The lounge
Monarch Hills — The master suite
The master suite
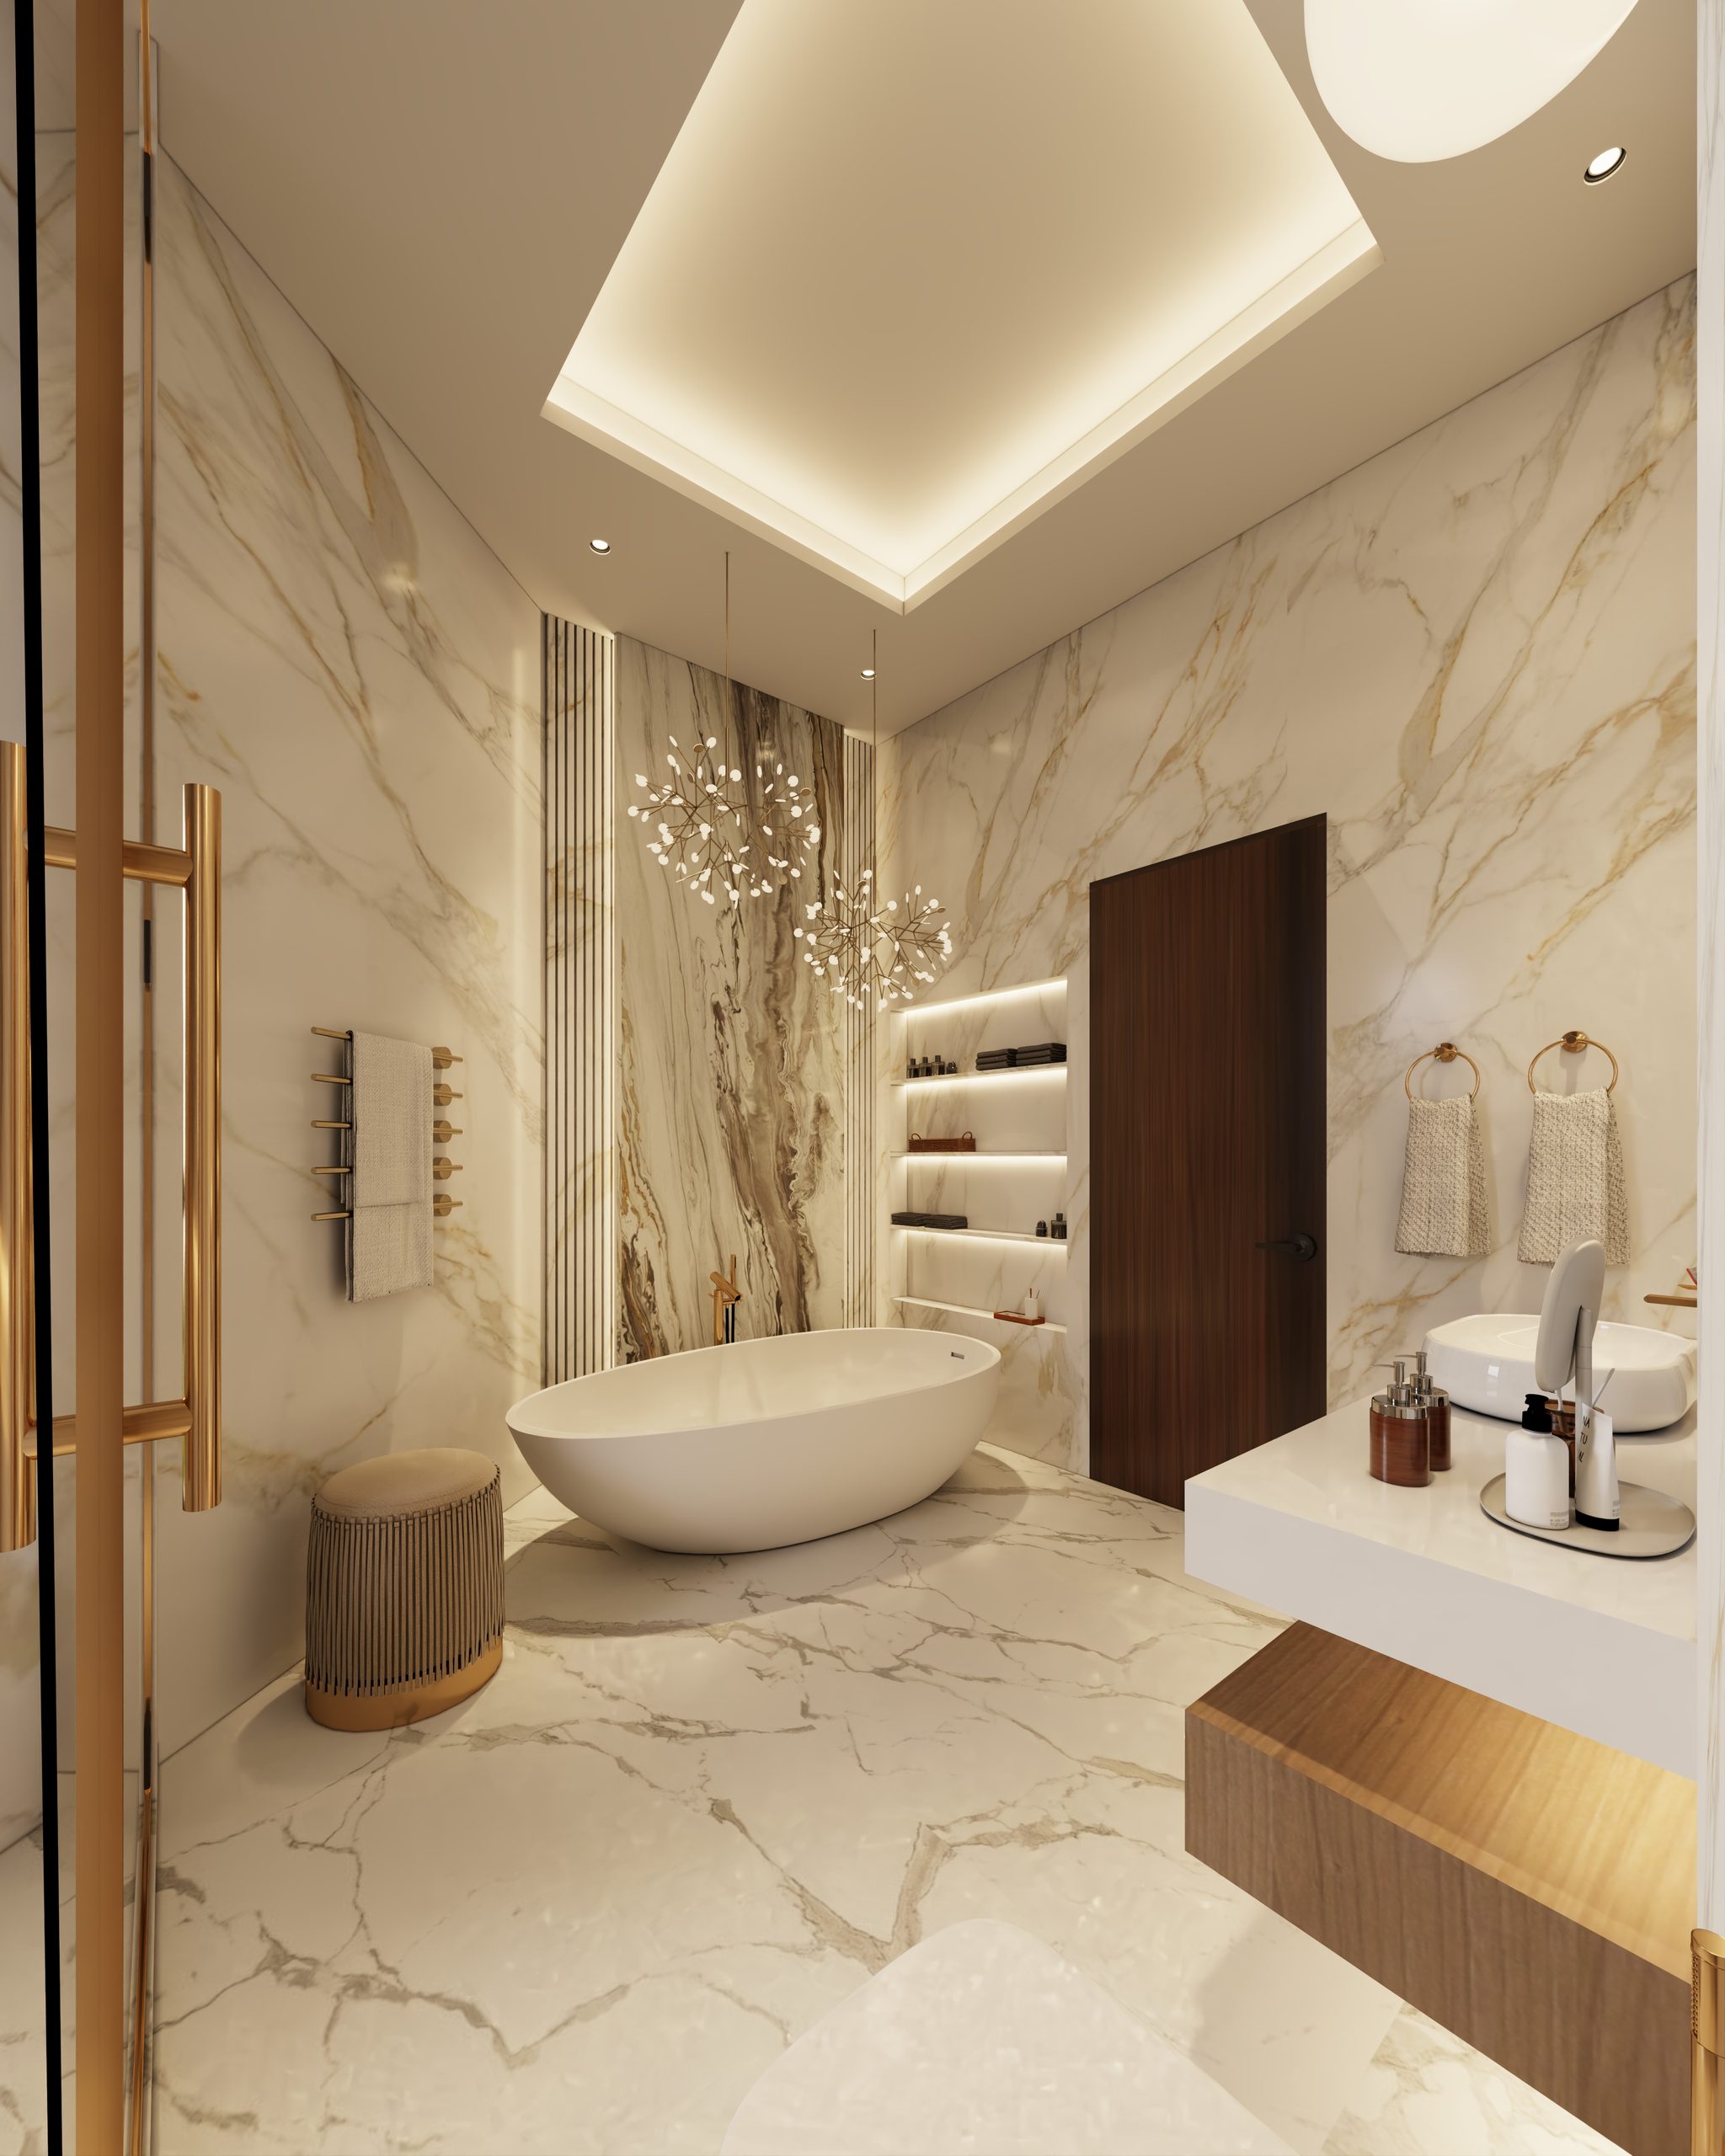
Monarch Hills — The bath
The bath
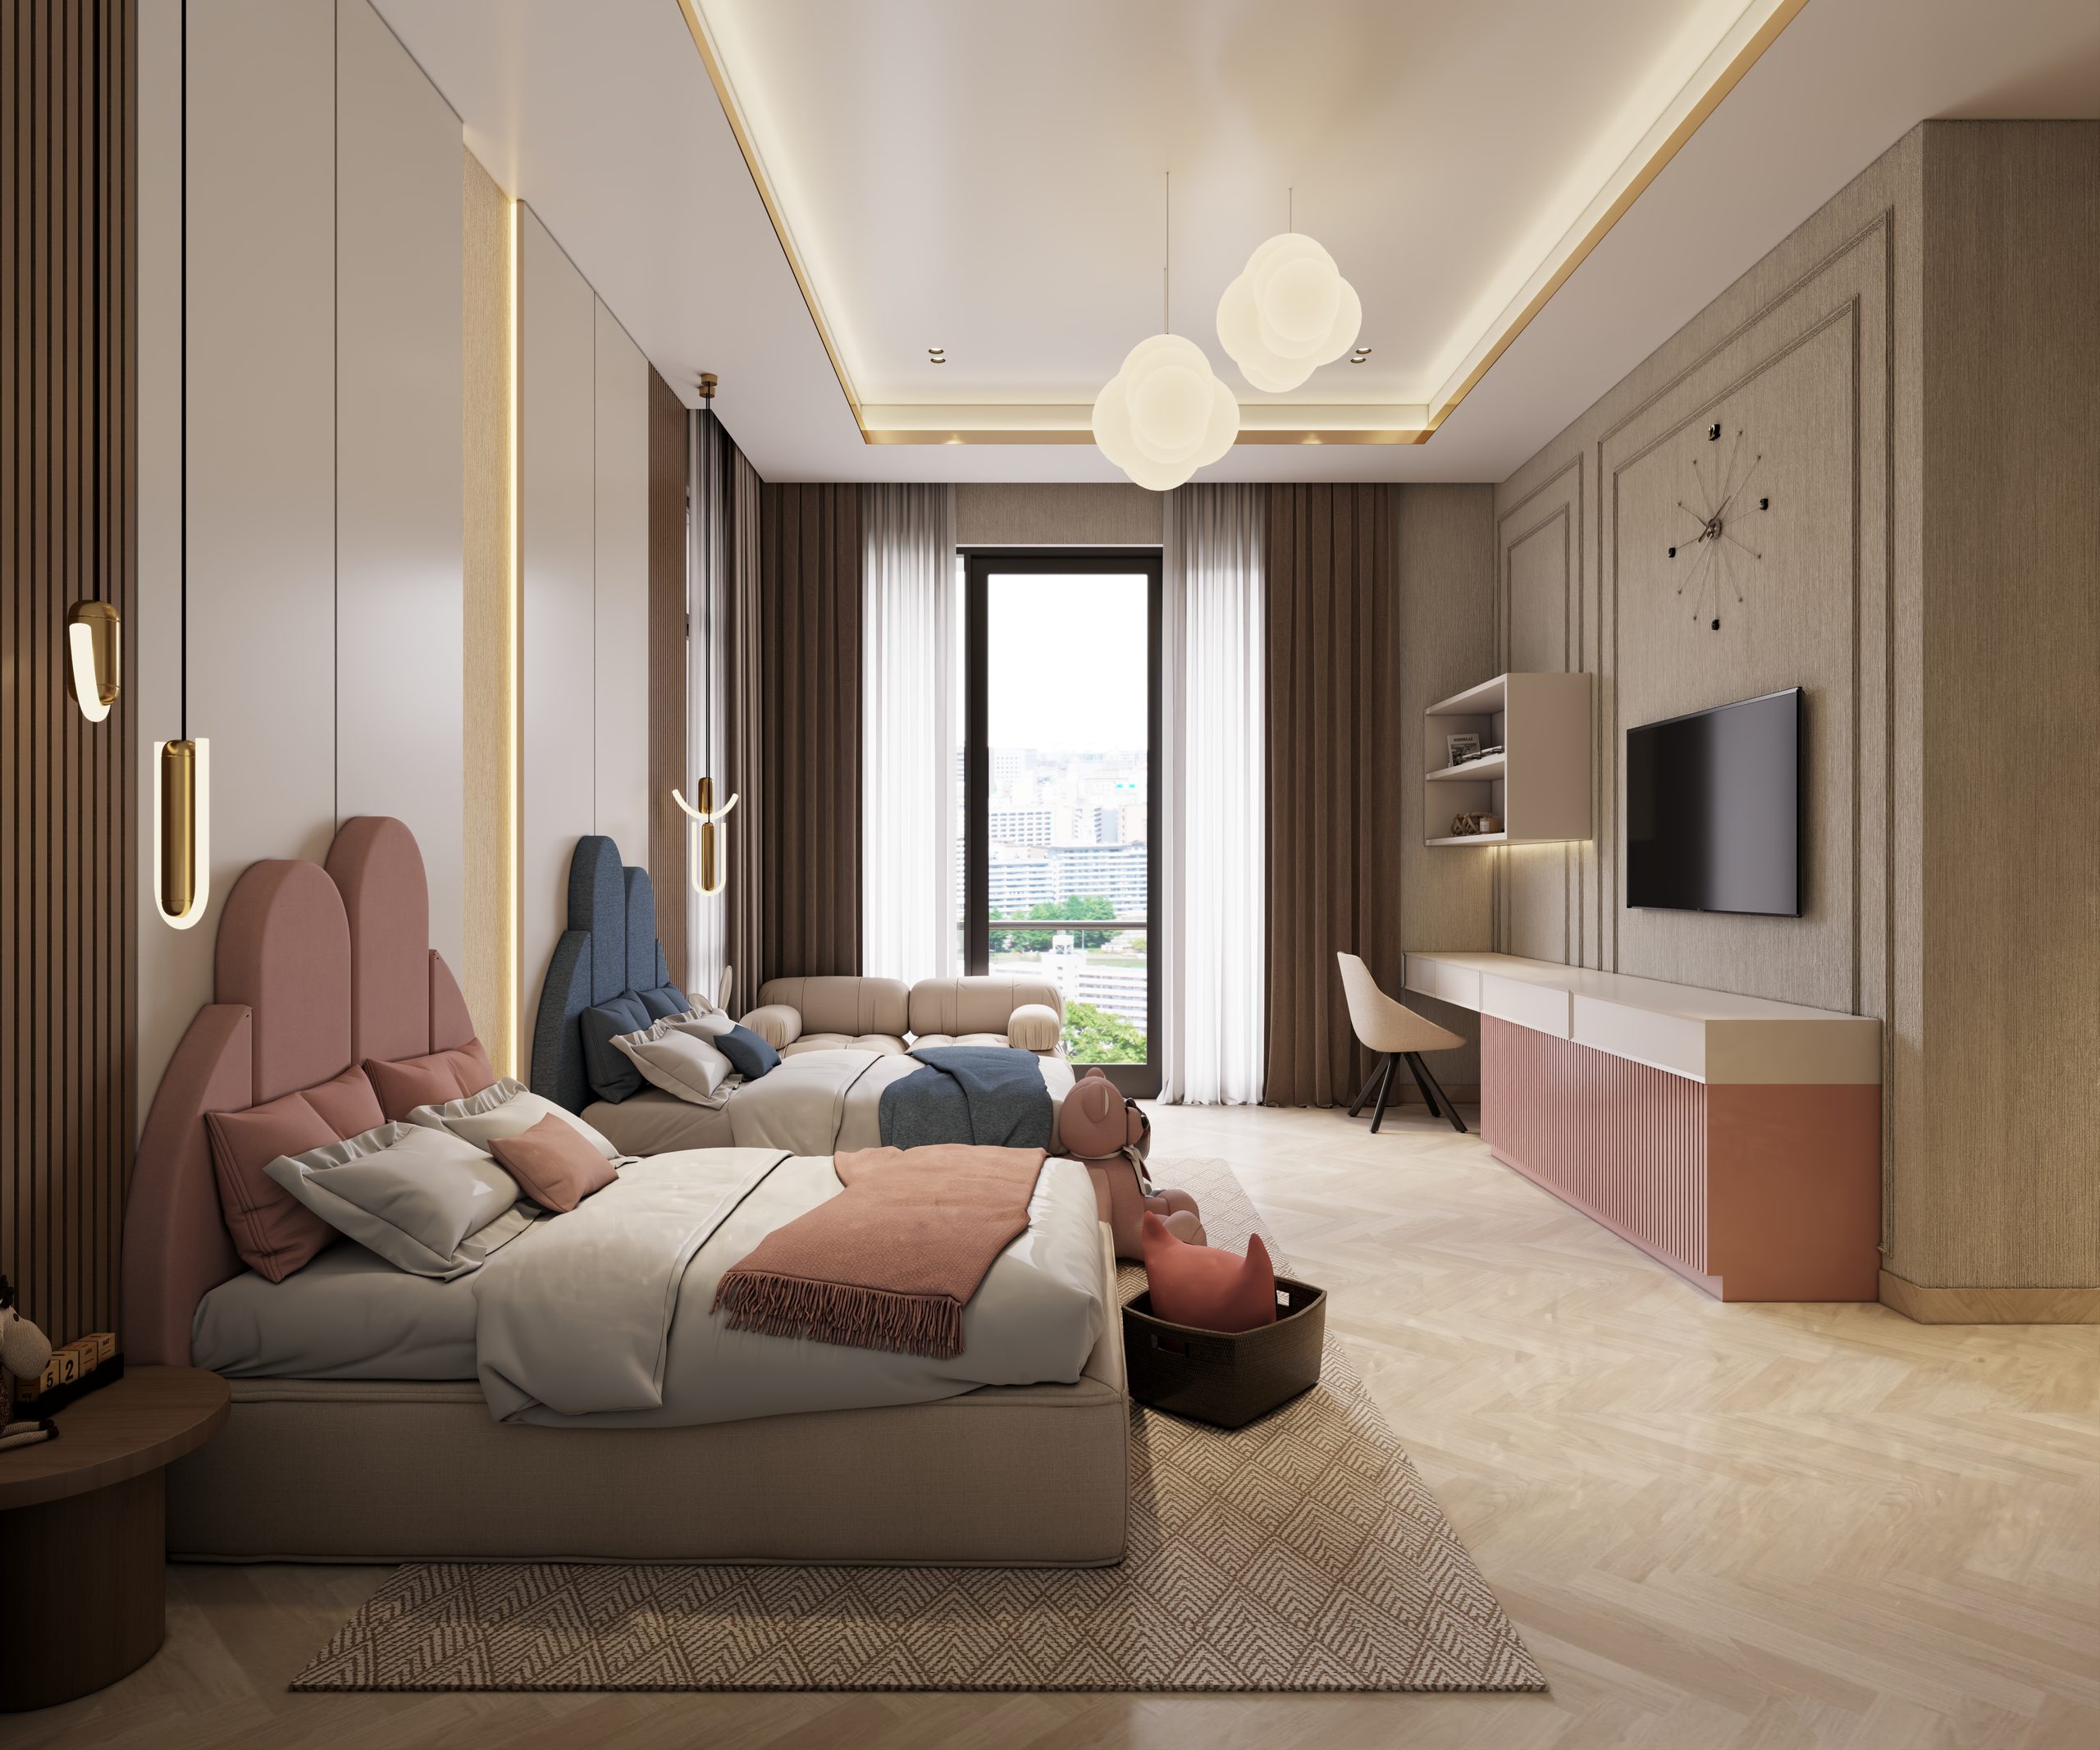
Monarch Hills — A room that grows up with its owner
A room that grows up with its owner