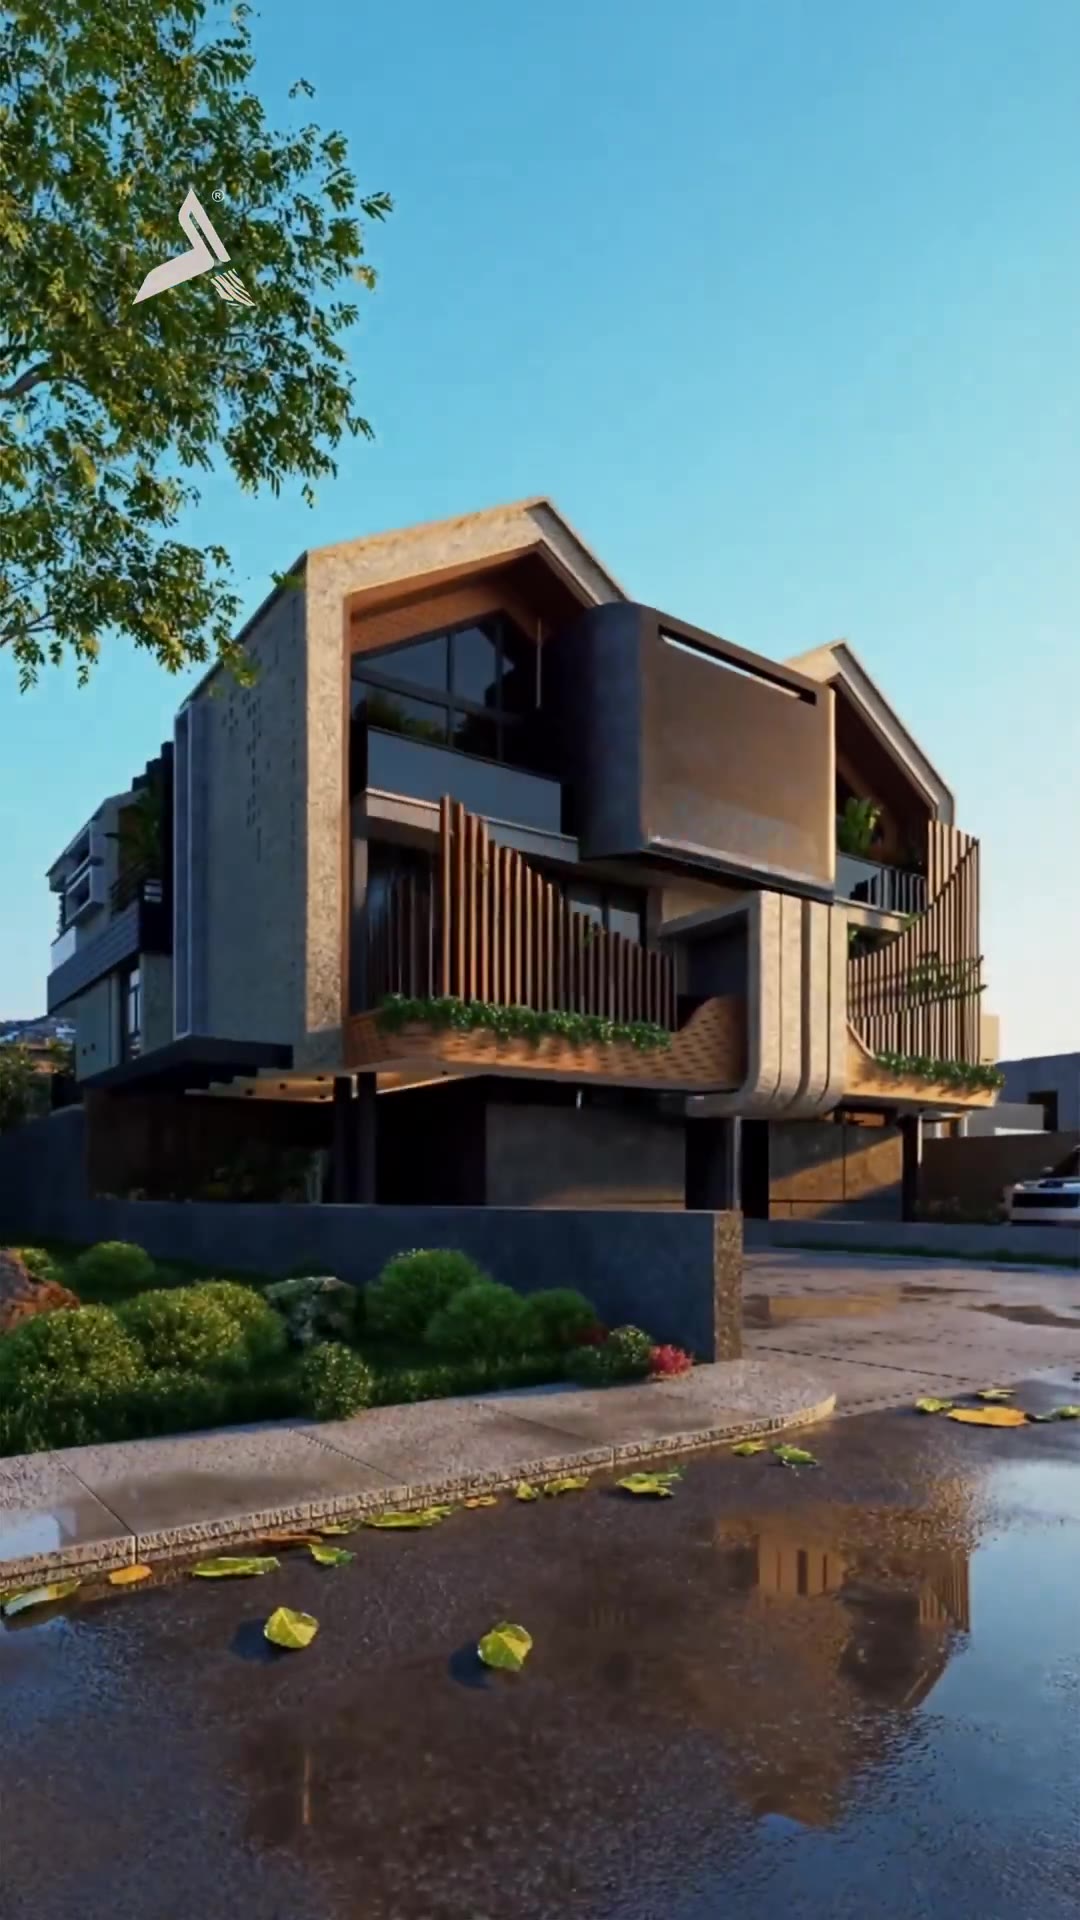
06 — Residential

RXA

A quiet house with a strong silhouette.

Scroll
Location
Lekki Phase 1, Lagos
Typology
Residential
Scope
Architecture · Spatial Planning · Interior Direction · Visualization · Construction
Status
Resolved
06 — Project

Detached living, inside a semi-detached footprint.

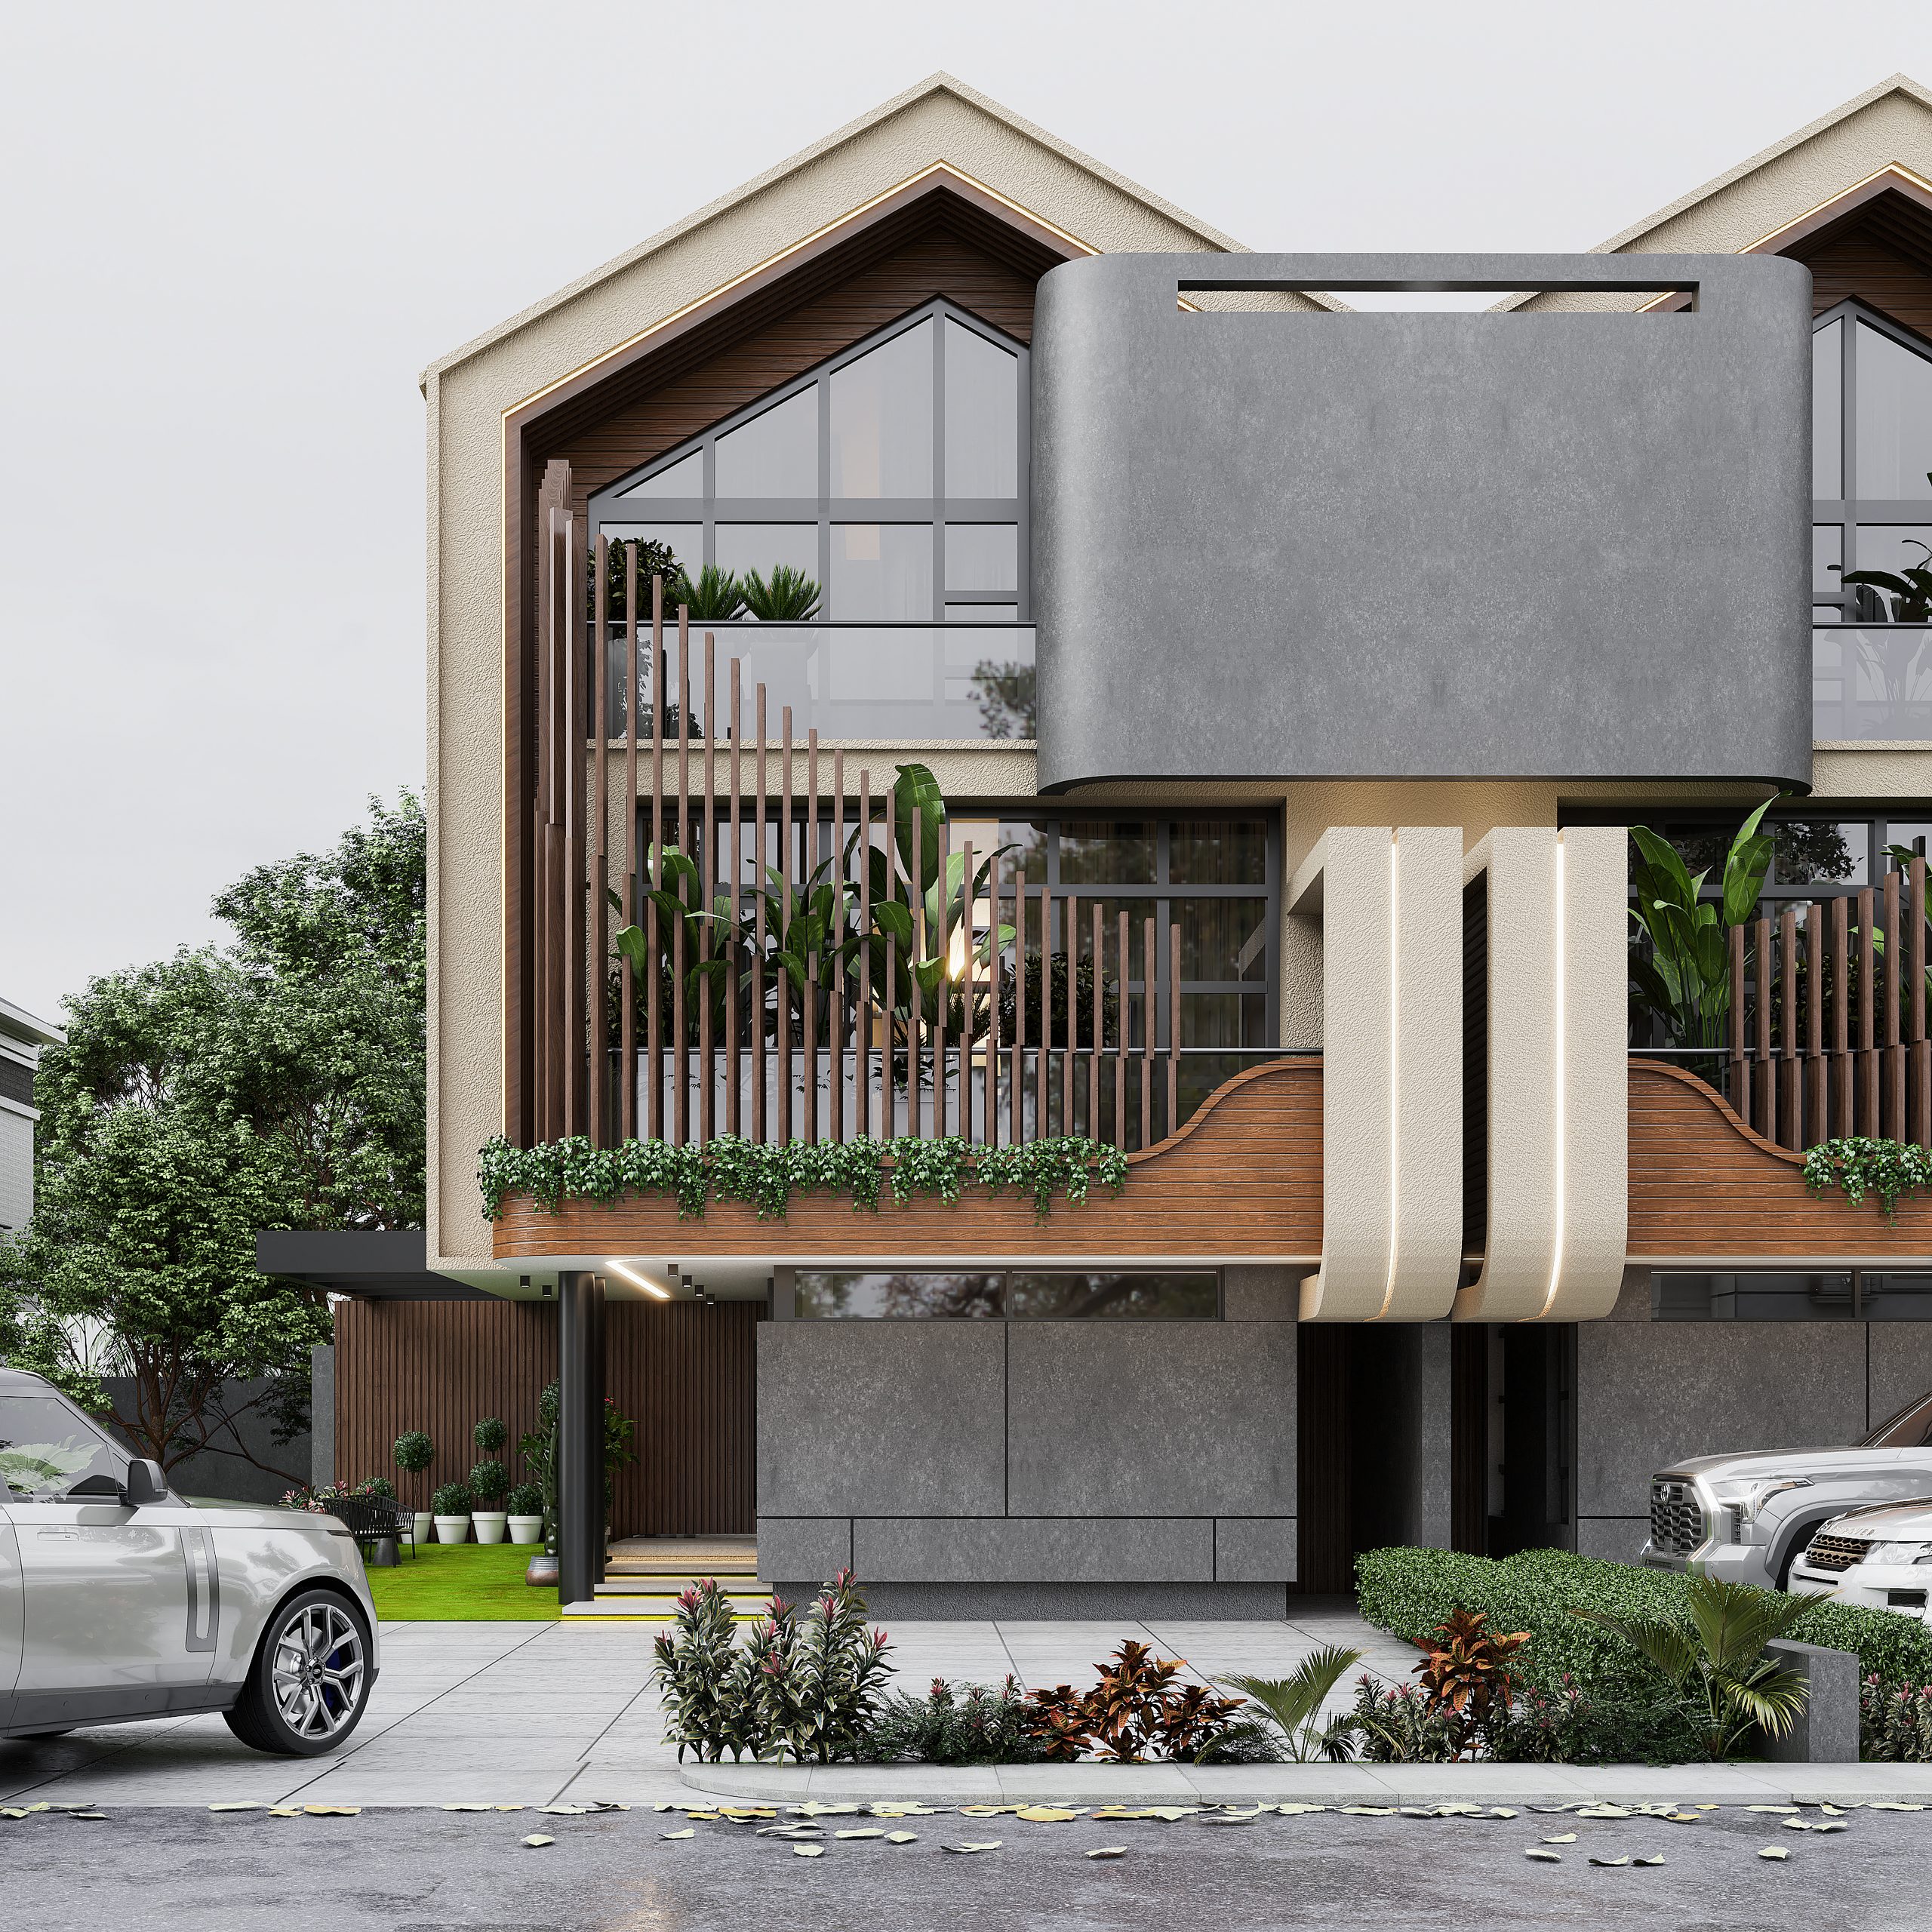
The brief asked for the privacy and spatial generosity of a standalone residence within a semi-detached model — two requirements that usually cancel each other out.

The design worked on individuality and separation: how each residence is approached, where it looks out, and exactly where the line between them falls. The shared framework remains; the sense of sharing does not.

“Two houses. Neither of them feels like half of one.”
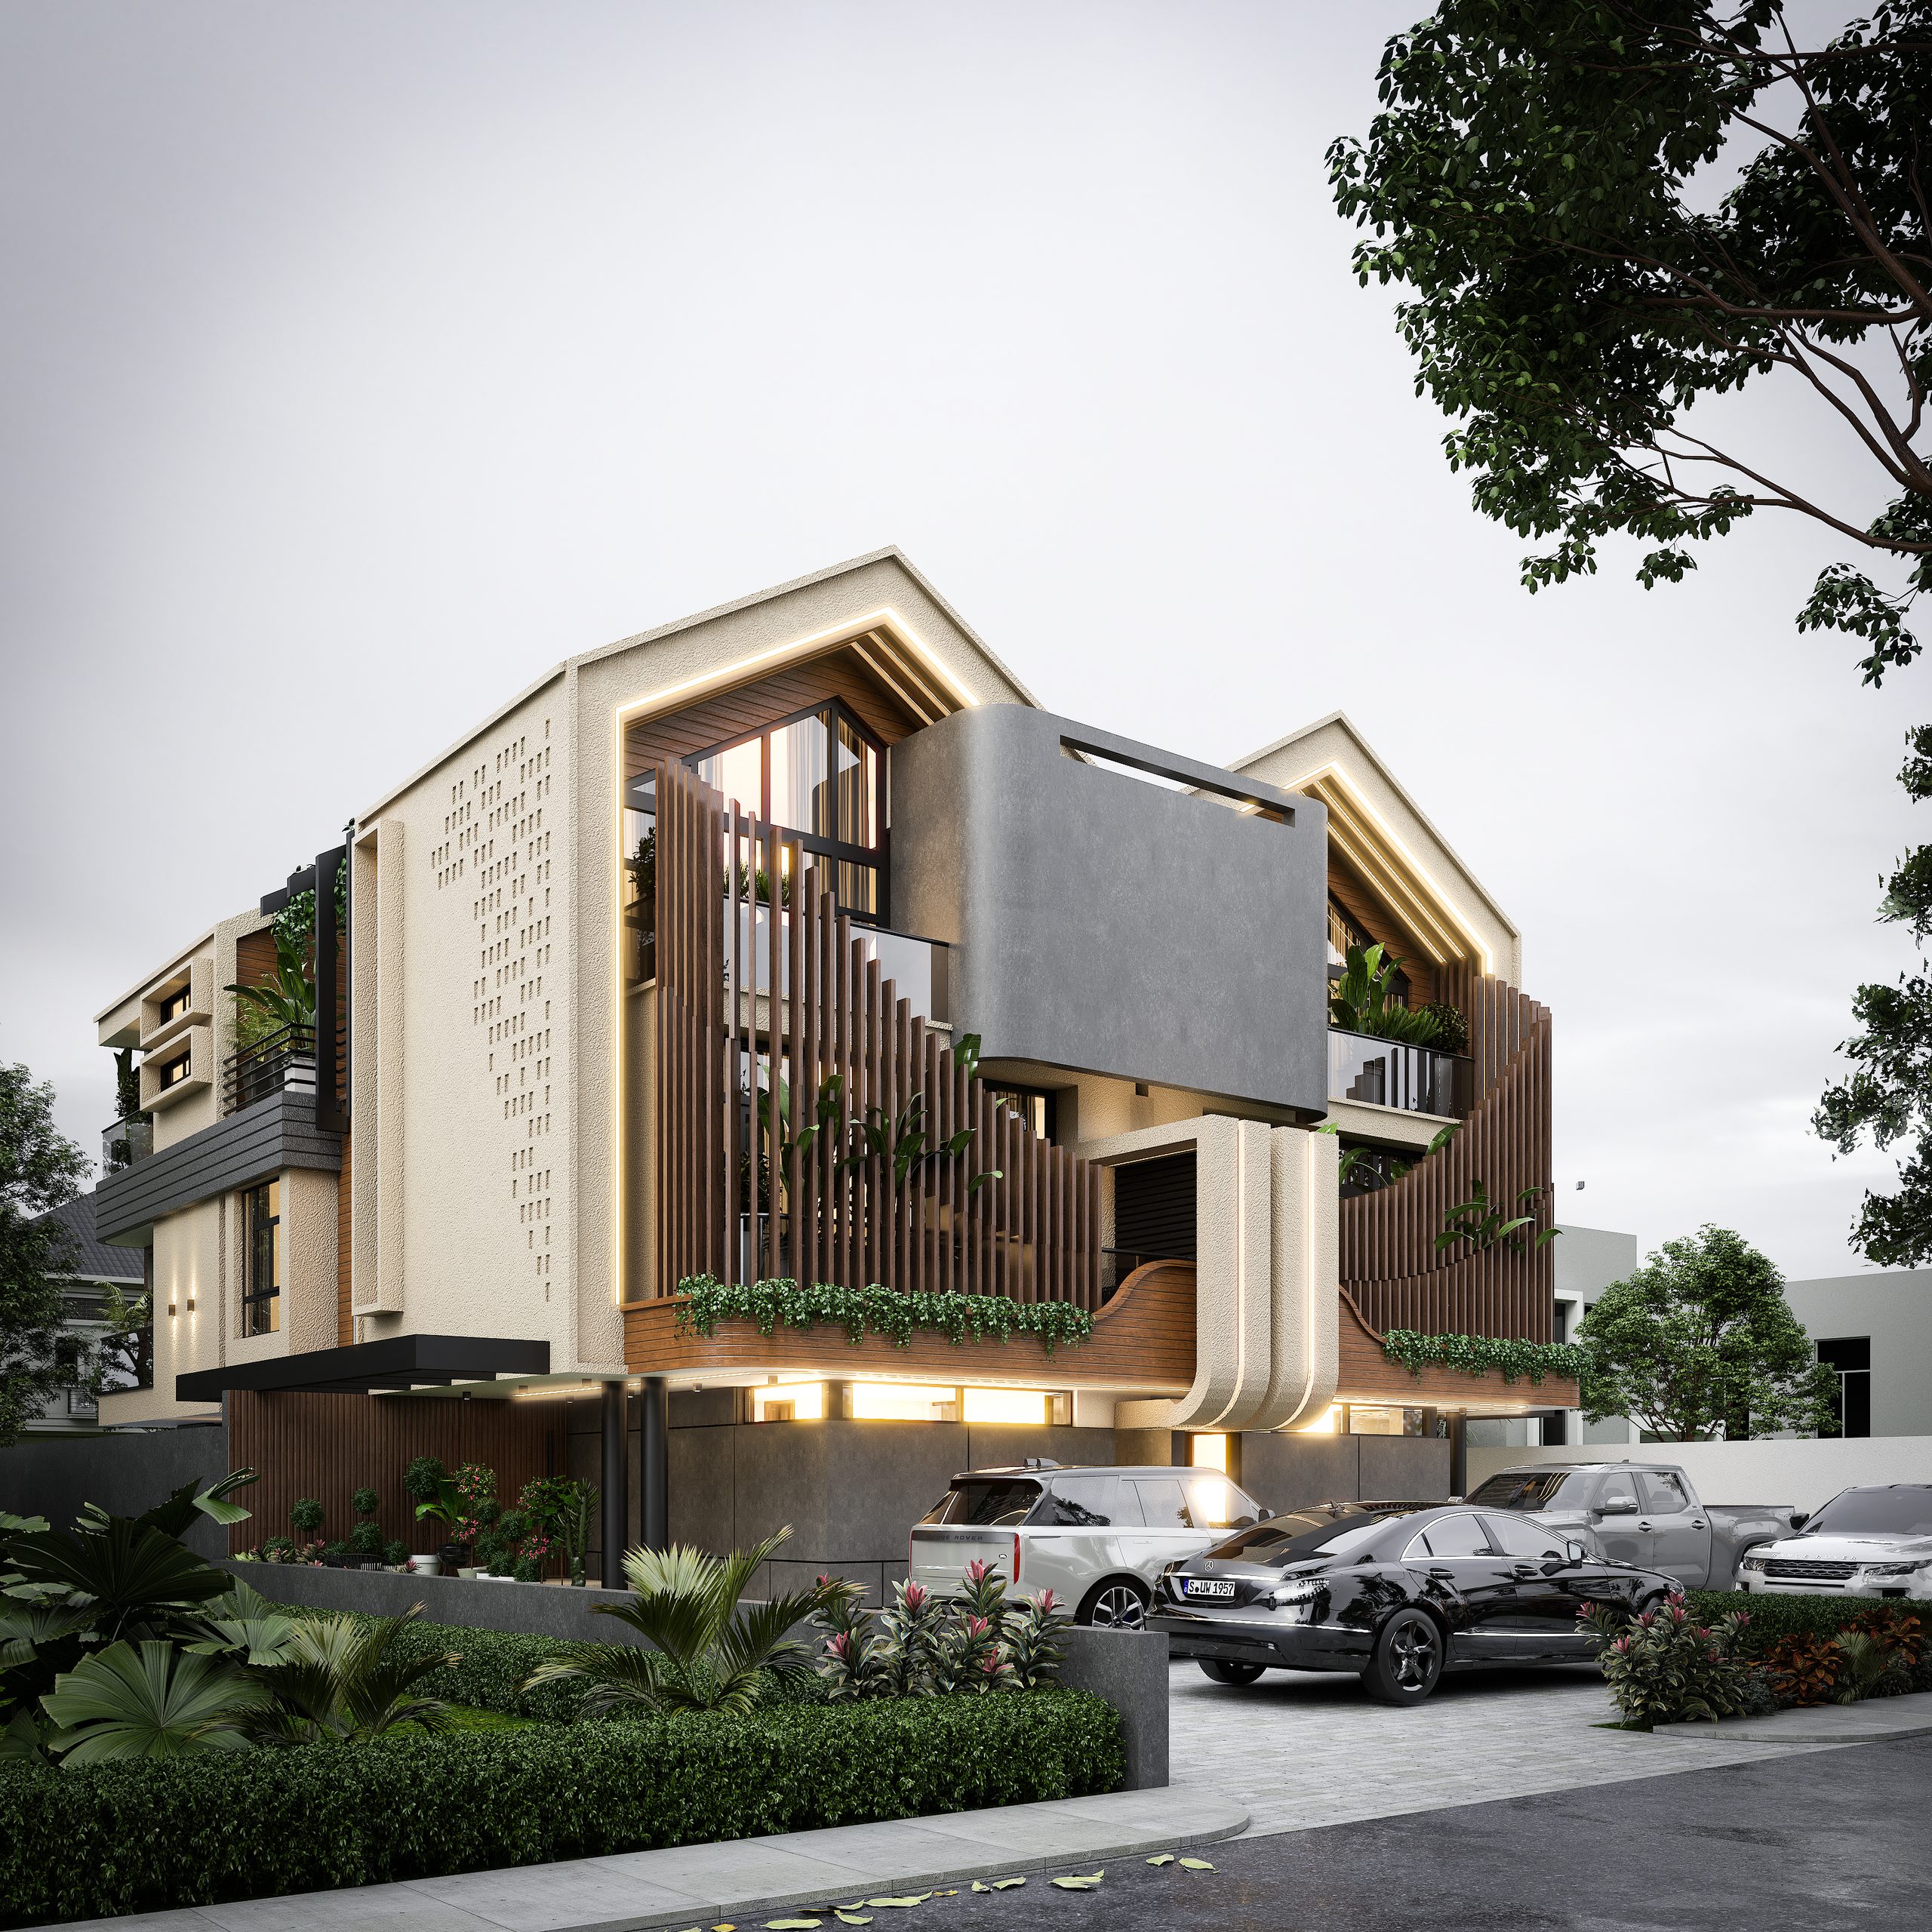
The Brief

What NONA resolved here.

Composition
Two exclusive 4-bedroom semi-detached residences
Layout
Ground + 2 floors
Living
Expansive living areas and private family lounges
Suites
Large master suites, all bedrooms en-suite
01

Exterior

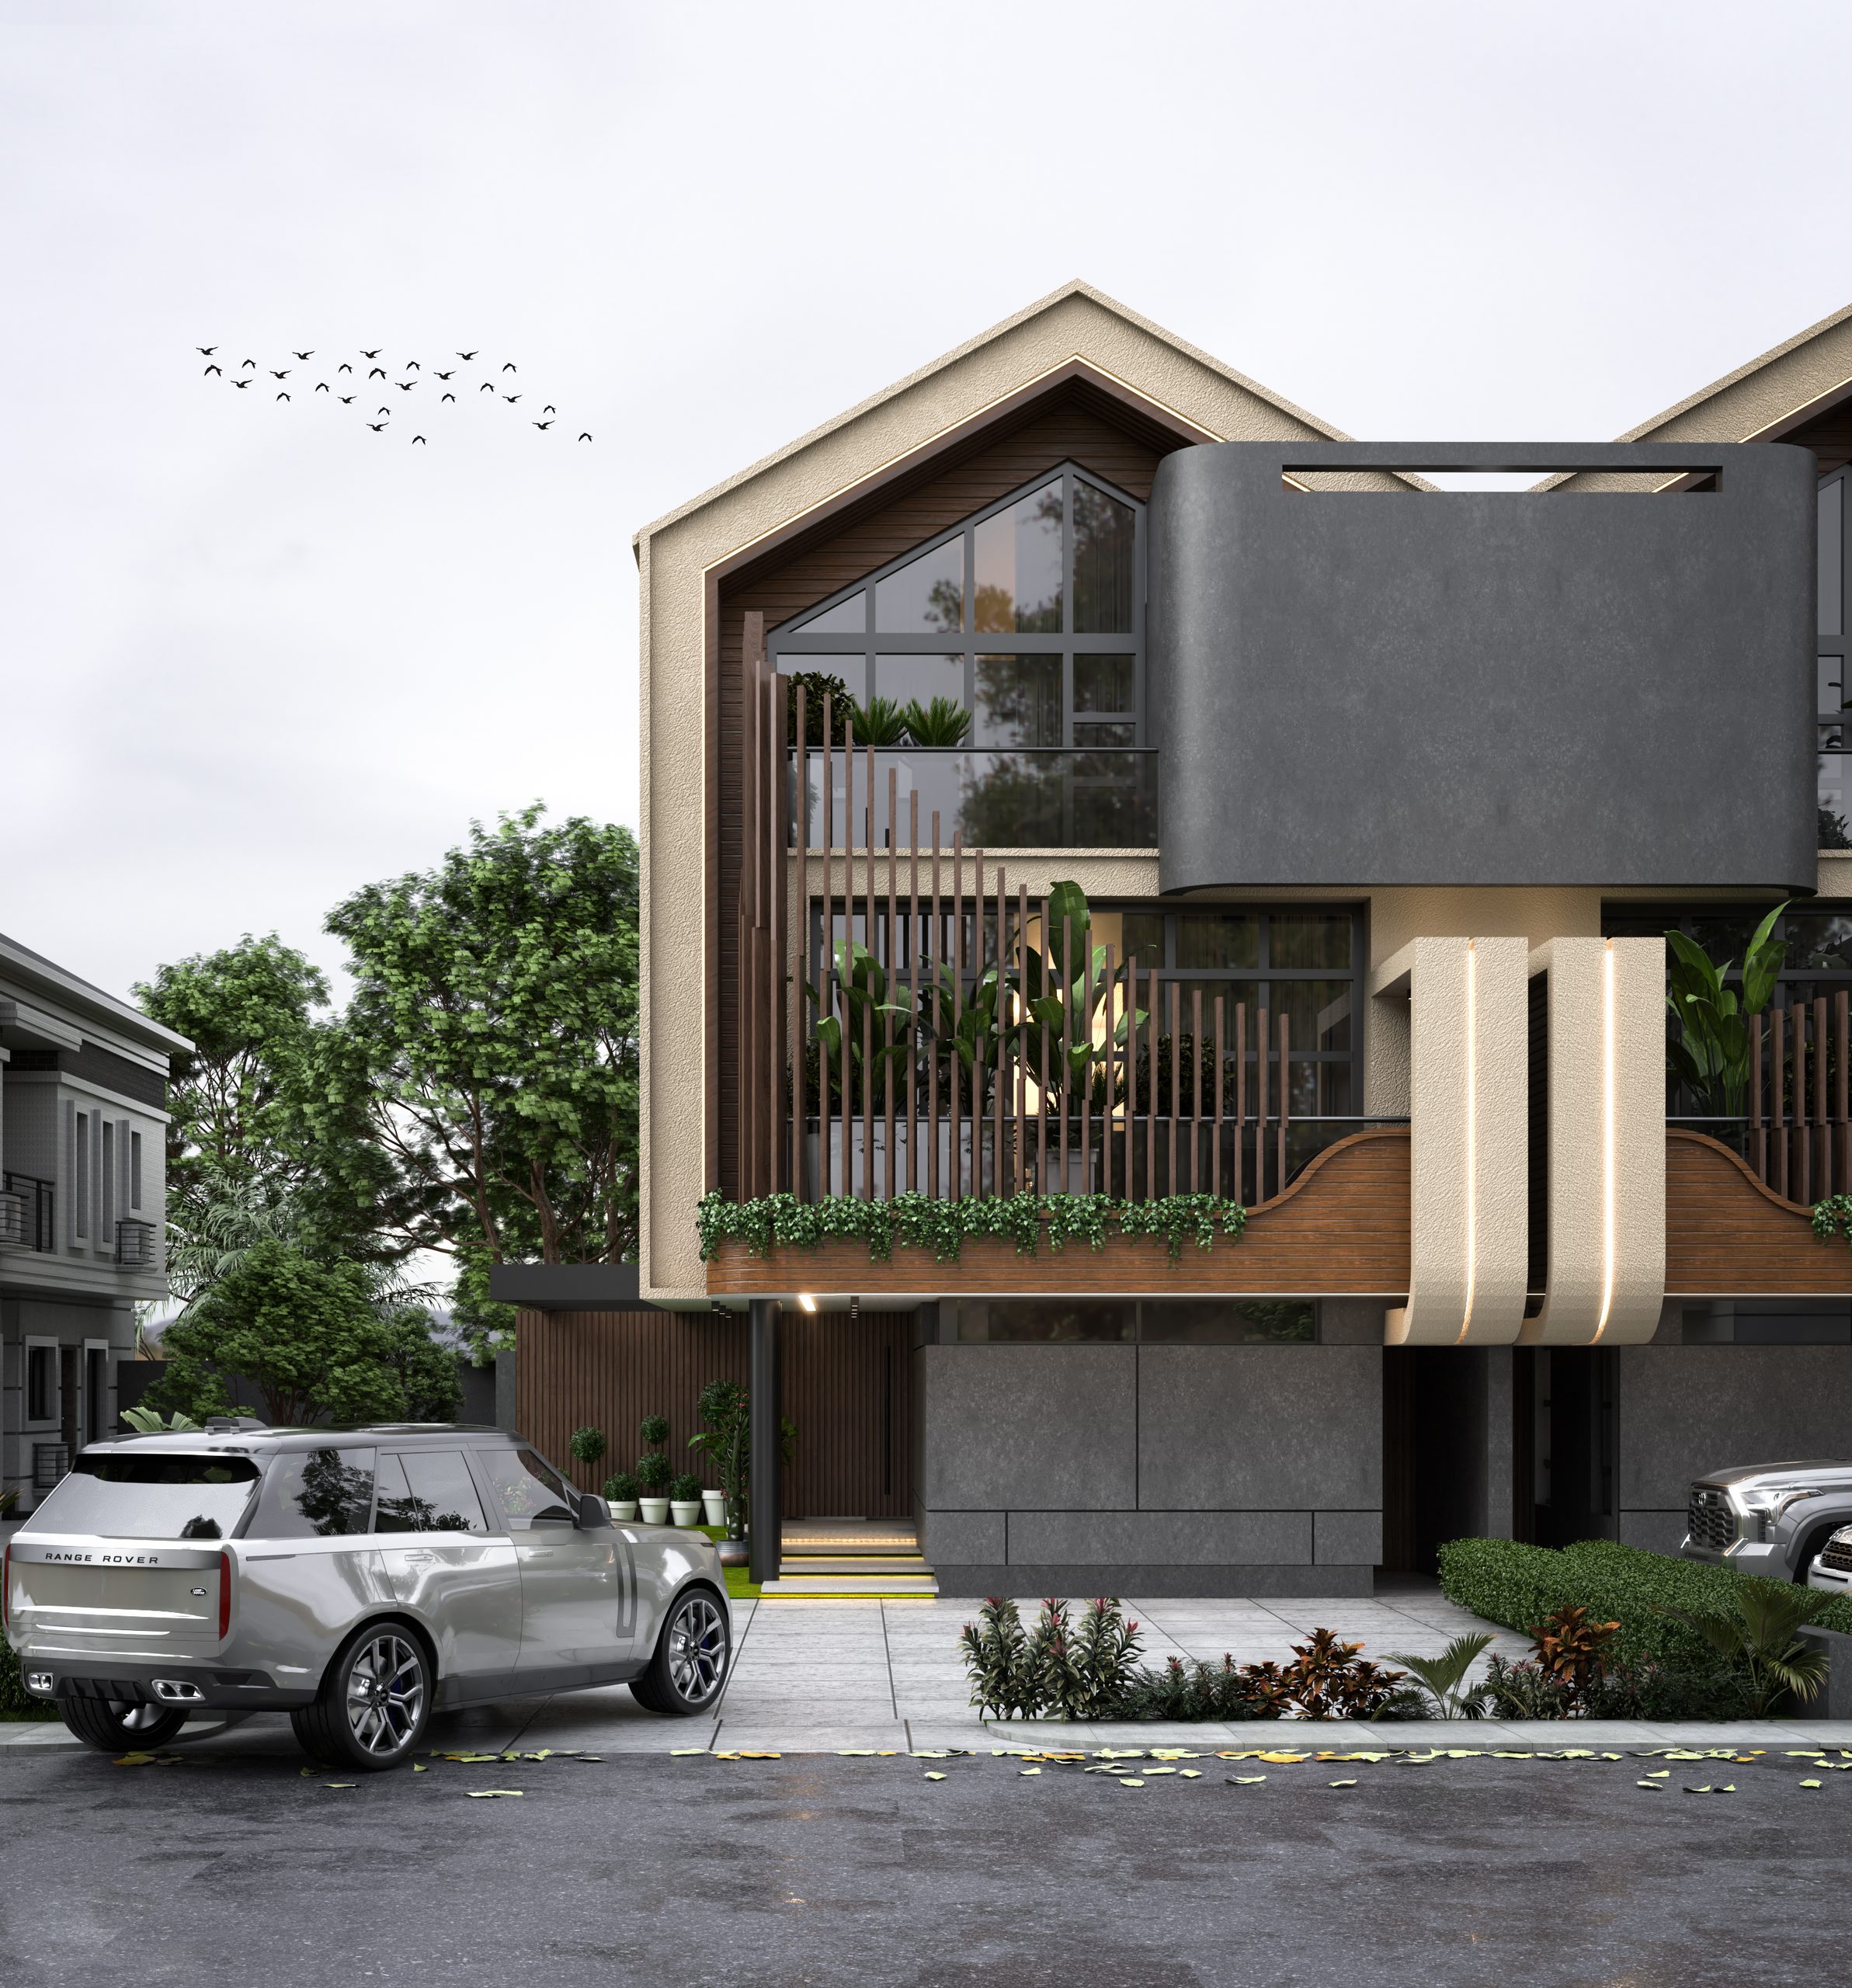
RXA — The silhouette at dusk
The silhouette at dusk
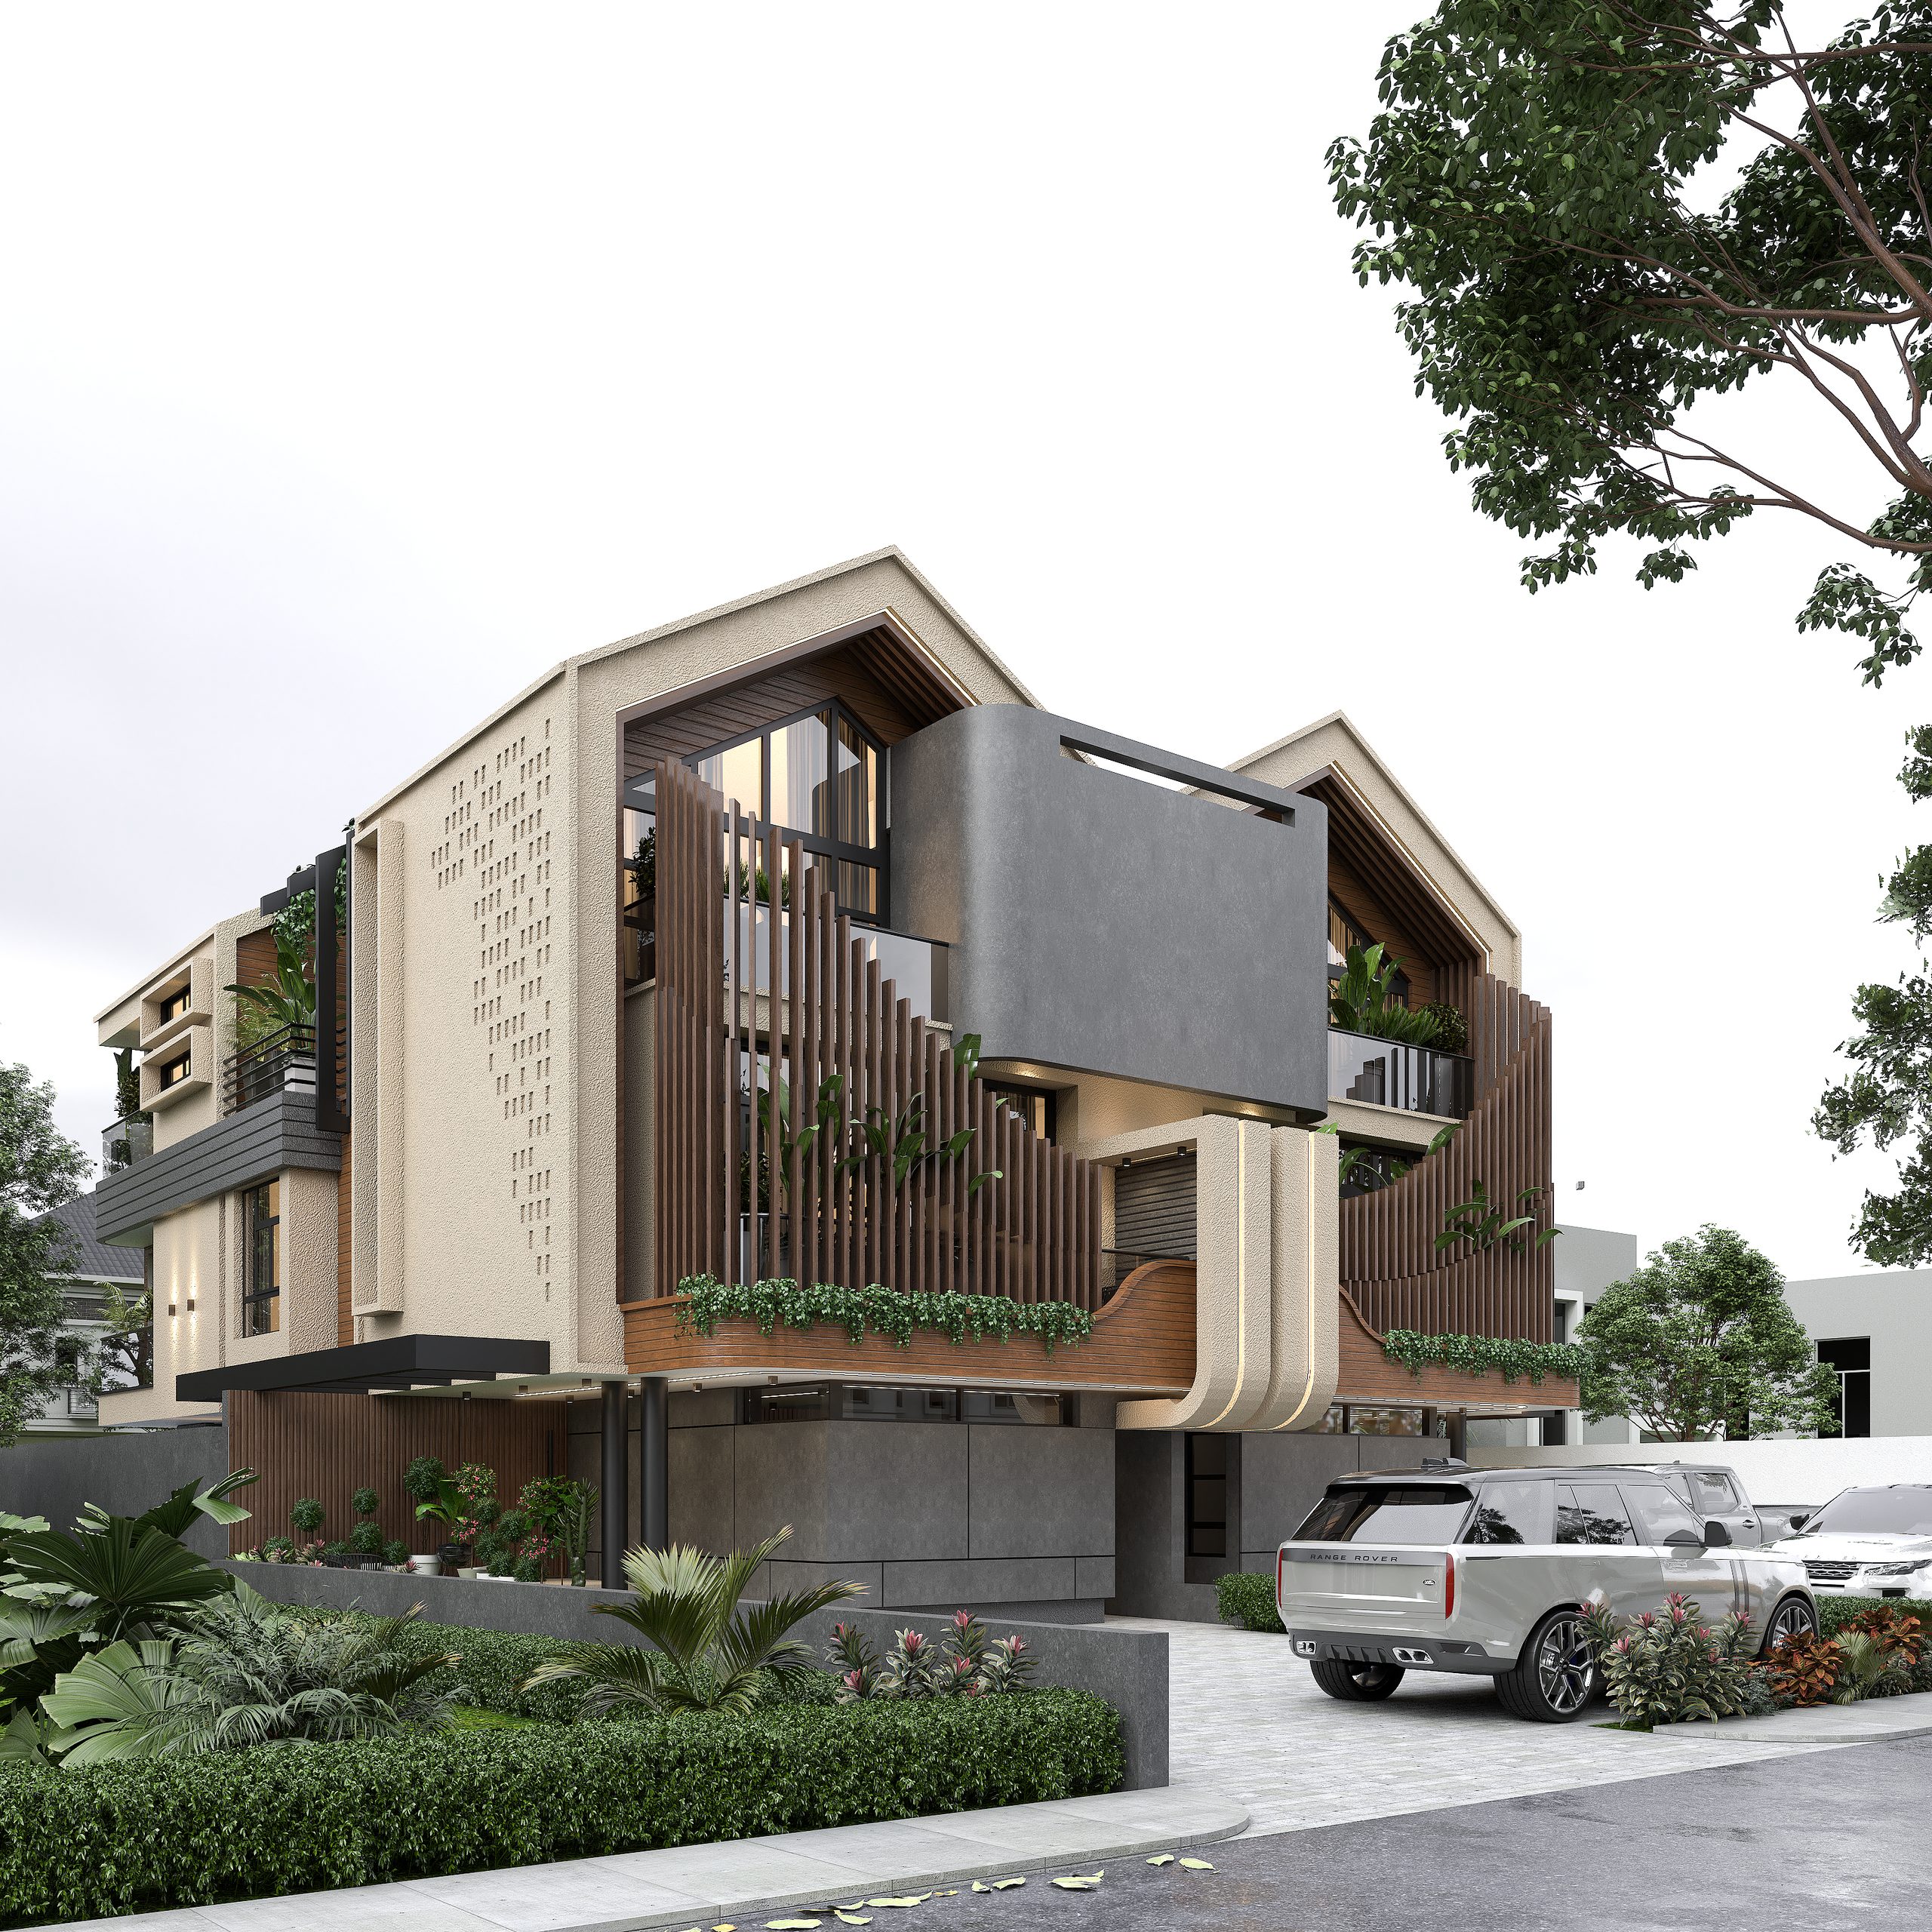
RXA — The approach
The approach
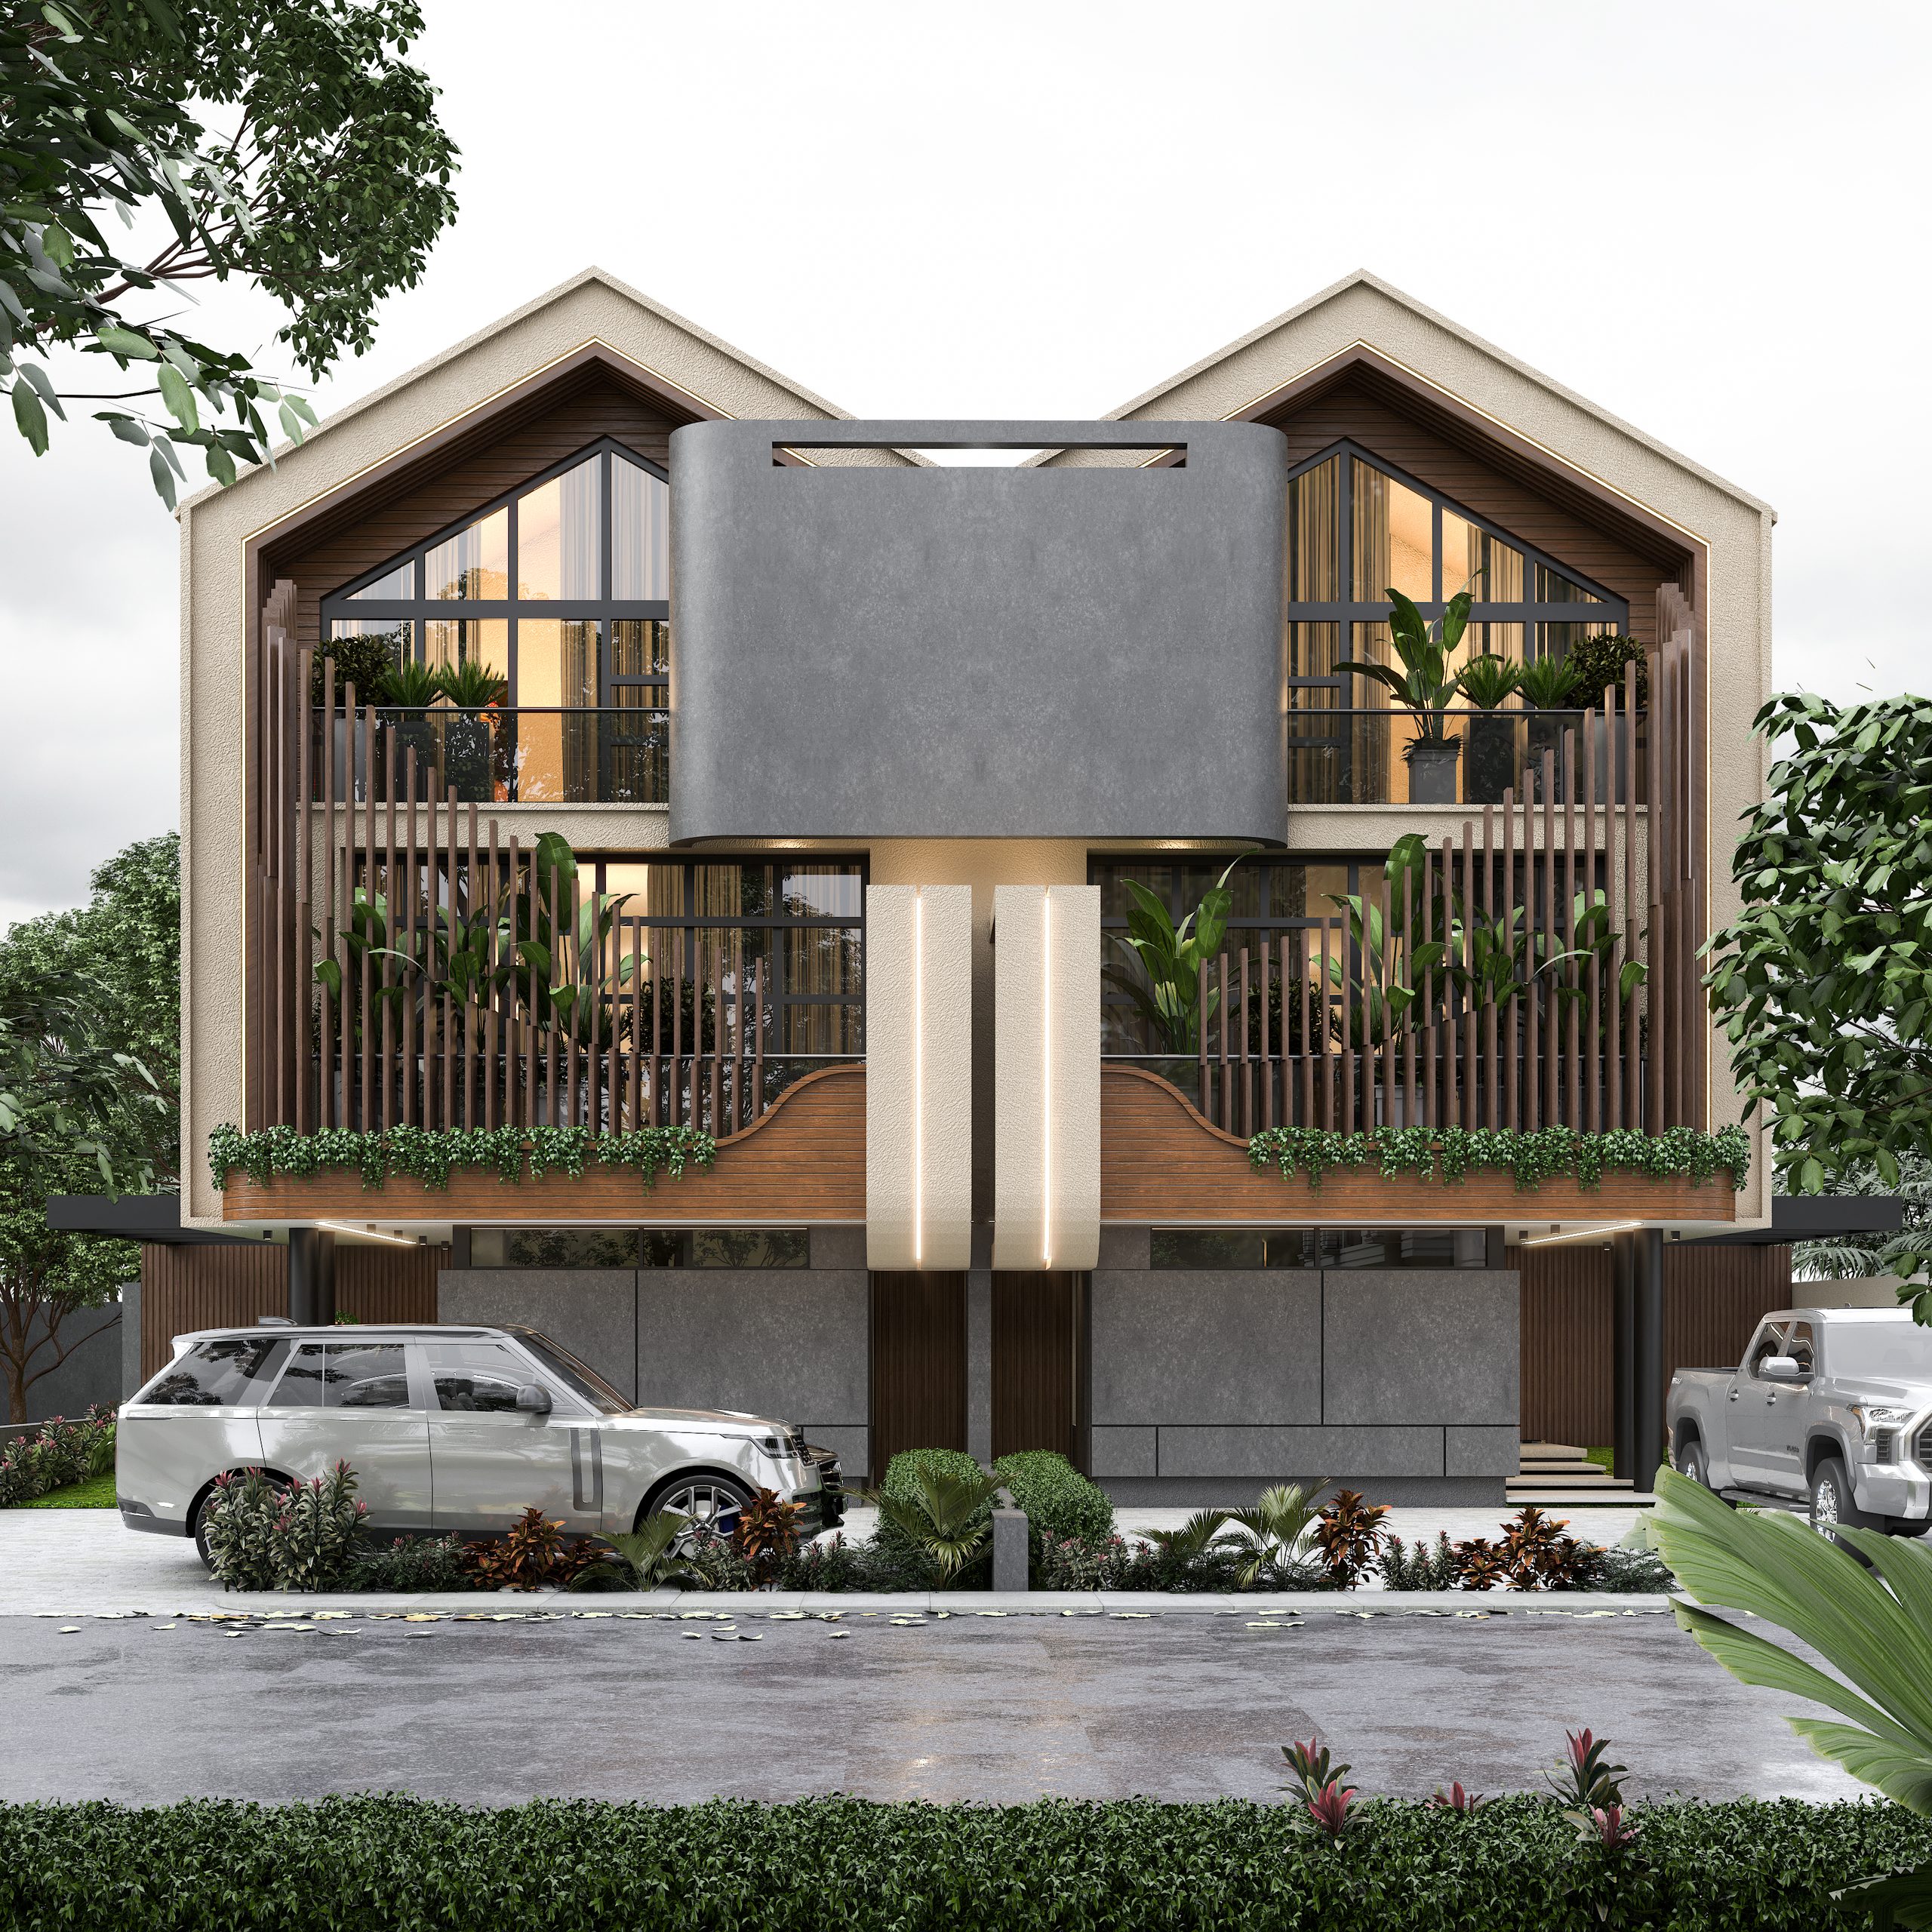
RXA — The front elevation
The front elevation
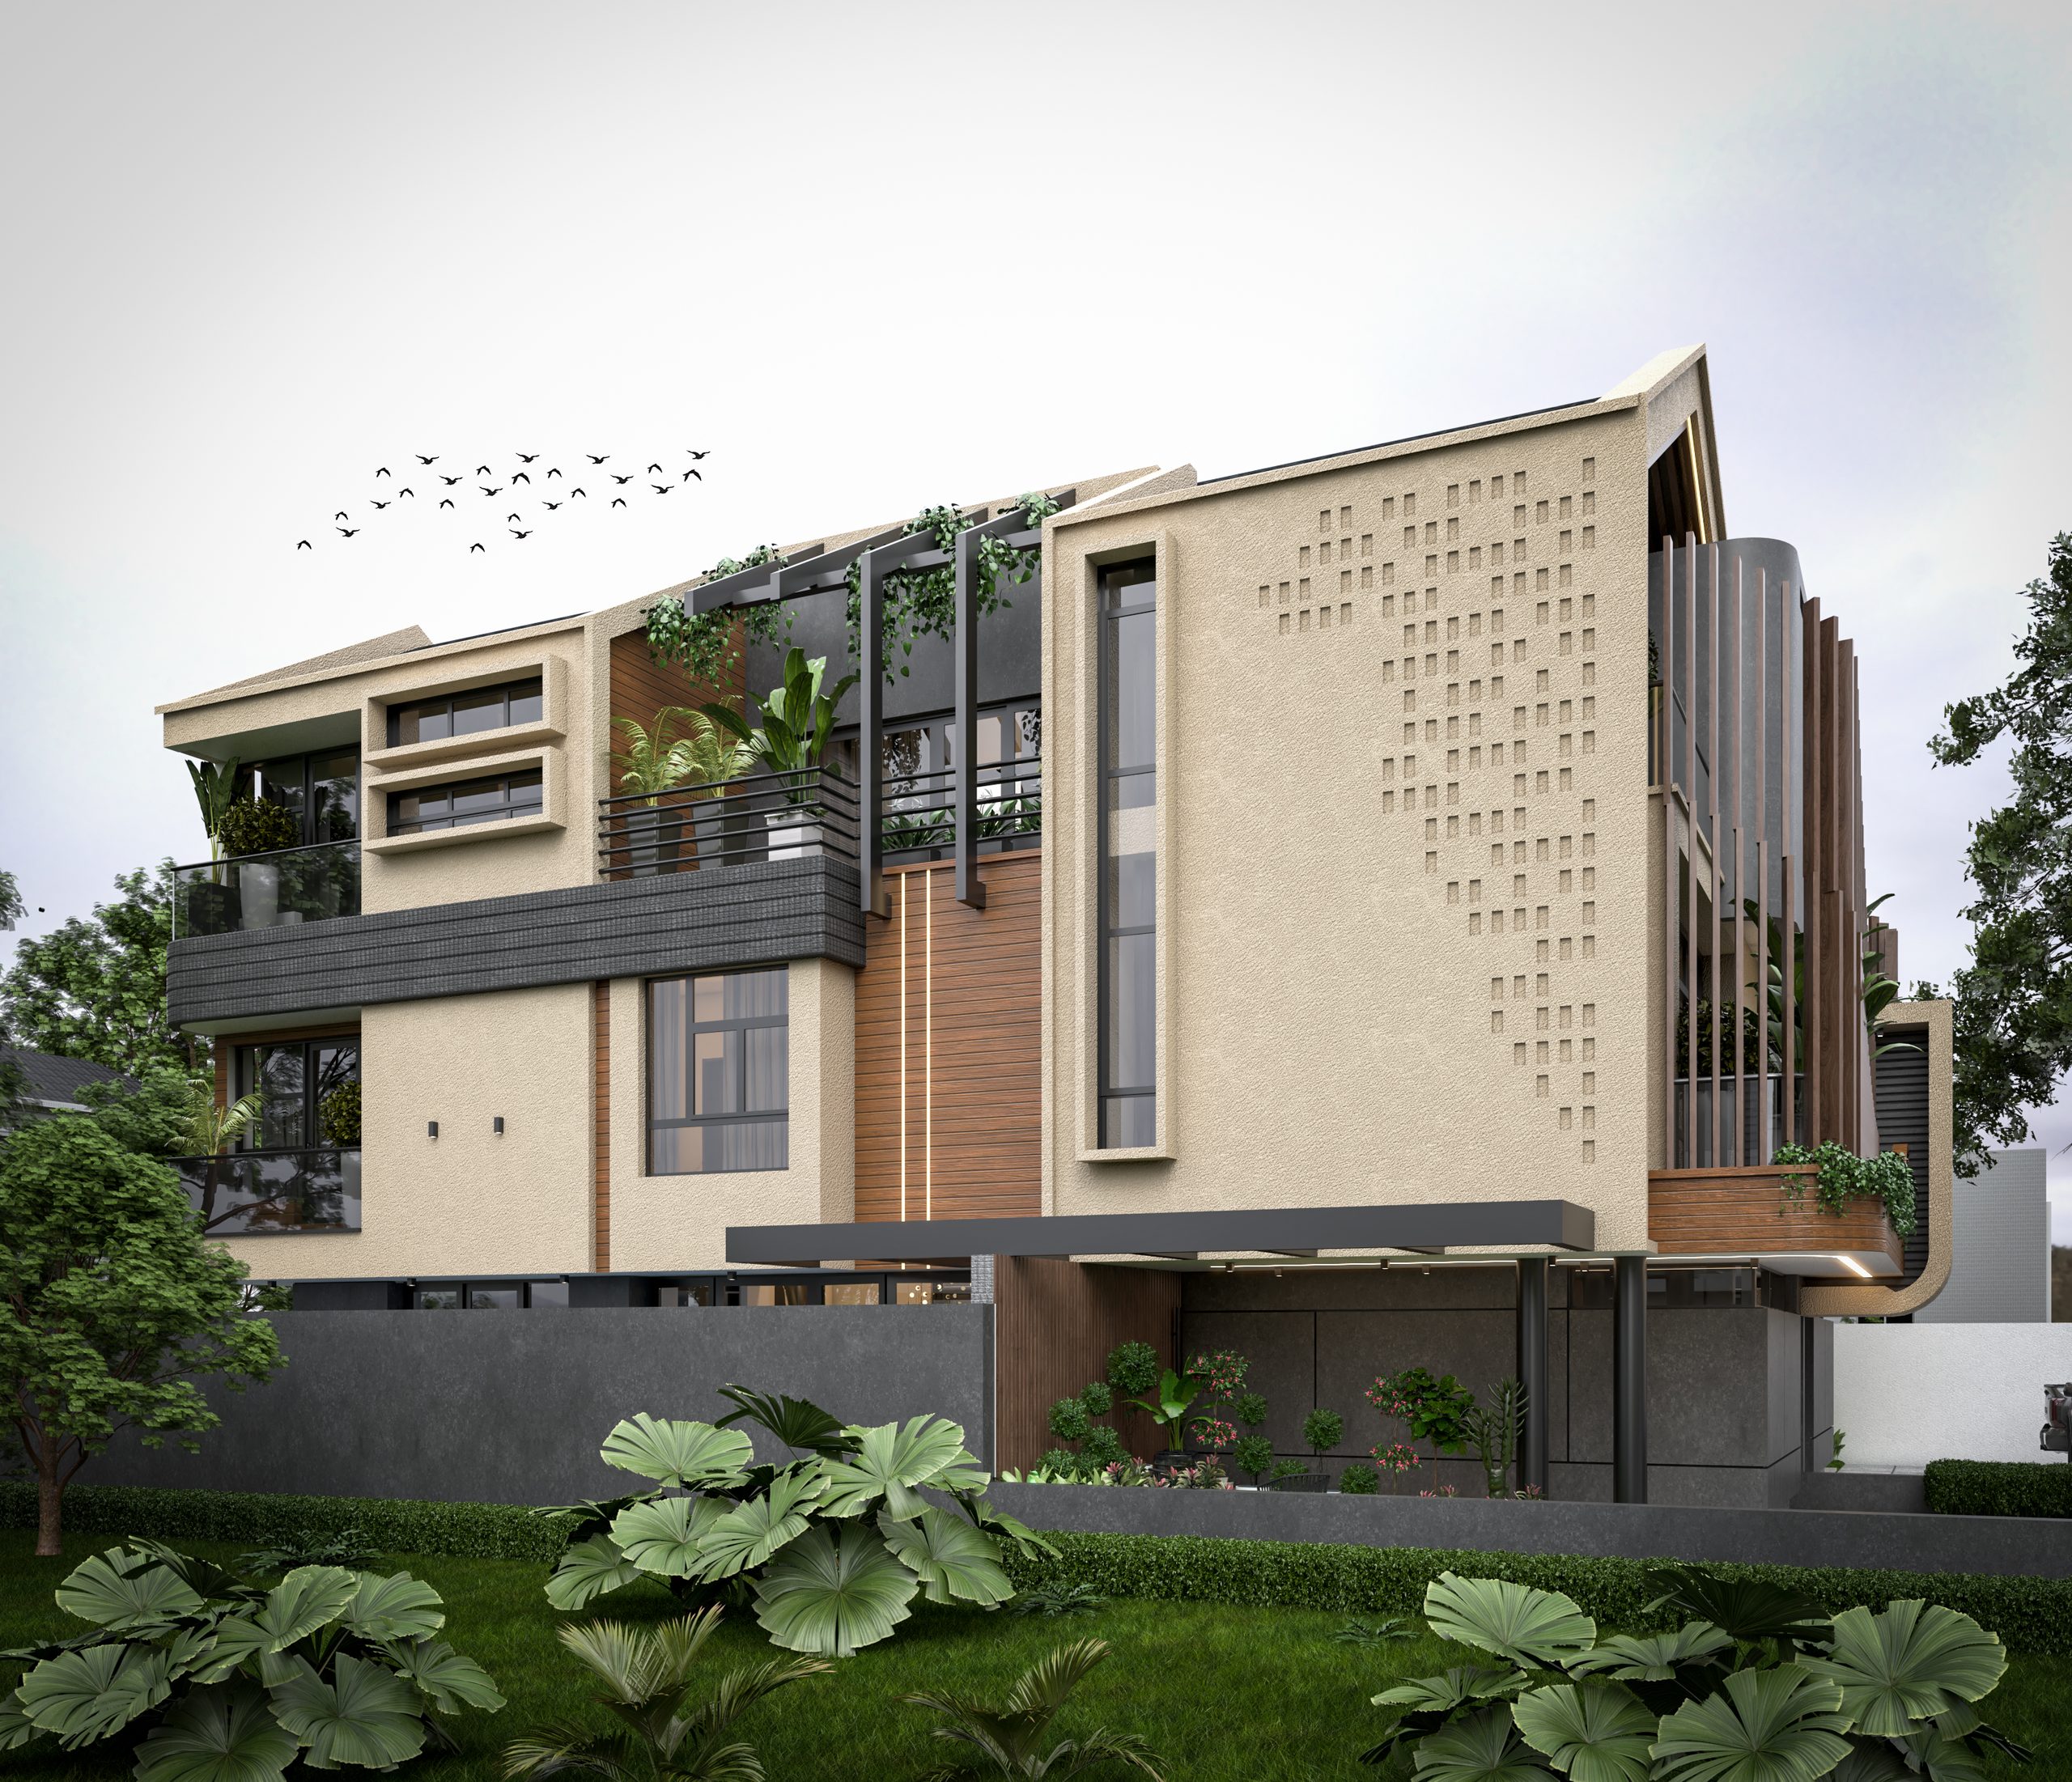
RXA — Held in its garden
Held in its garden
RXA — Twin gables
Twin gables
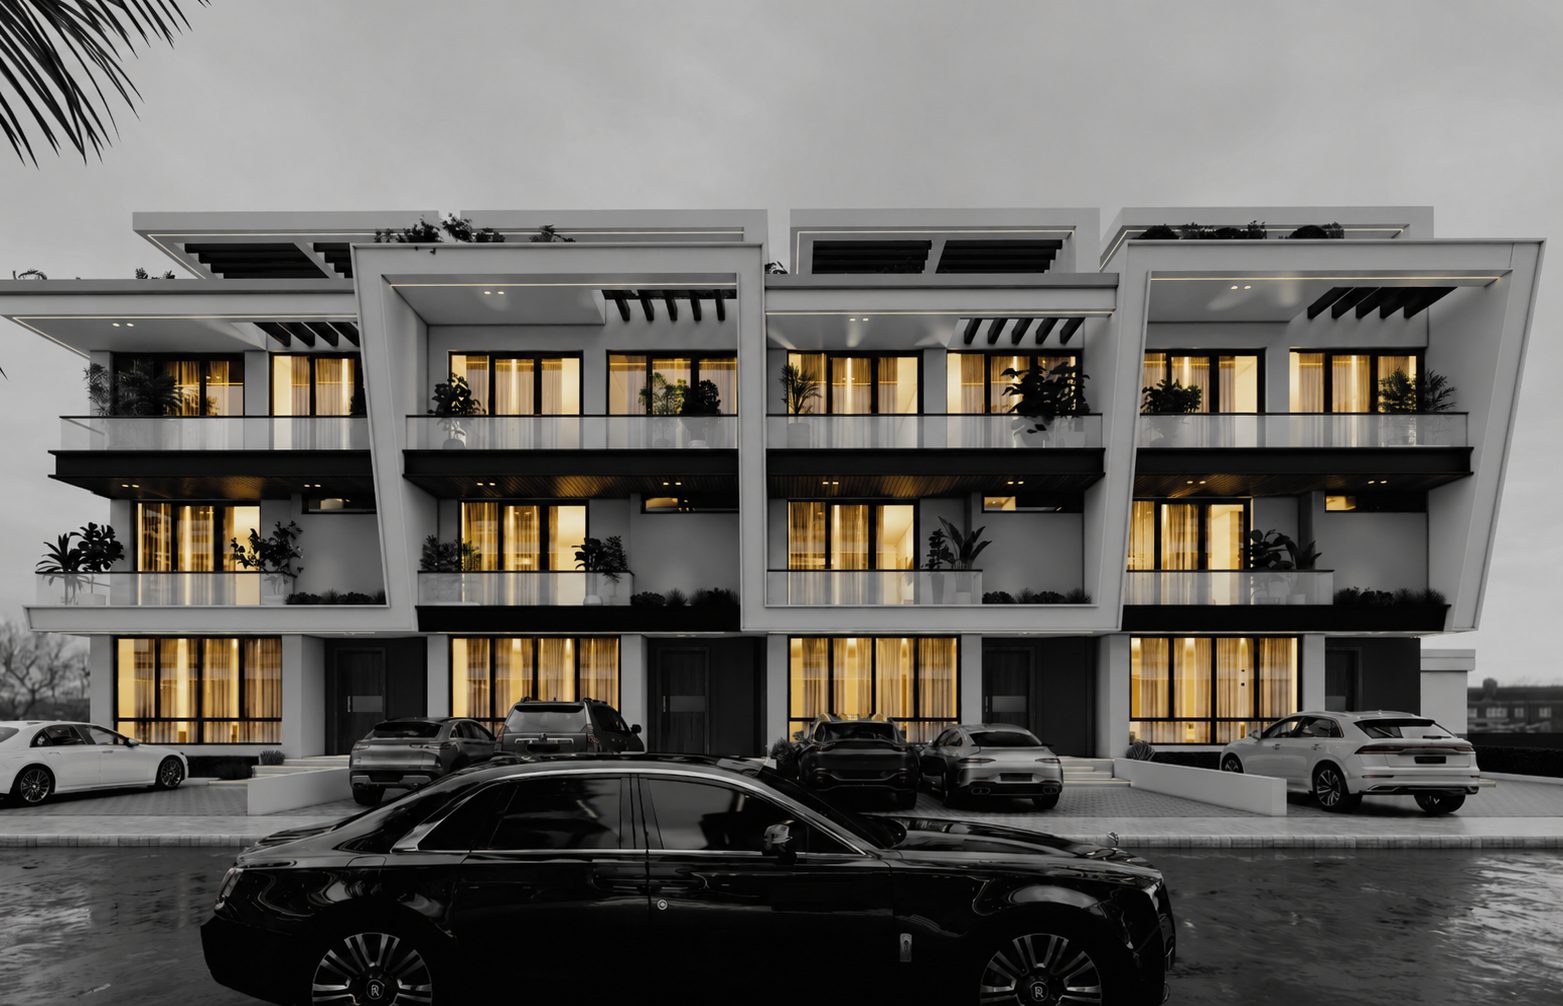
RXA — Evening presence
Evening presence
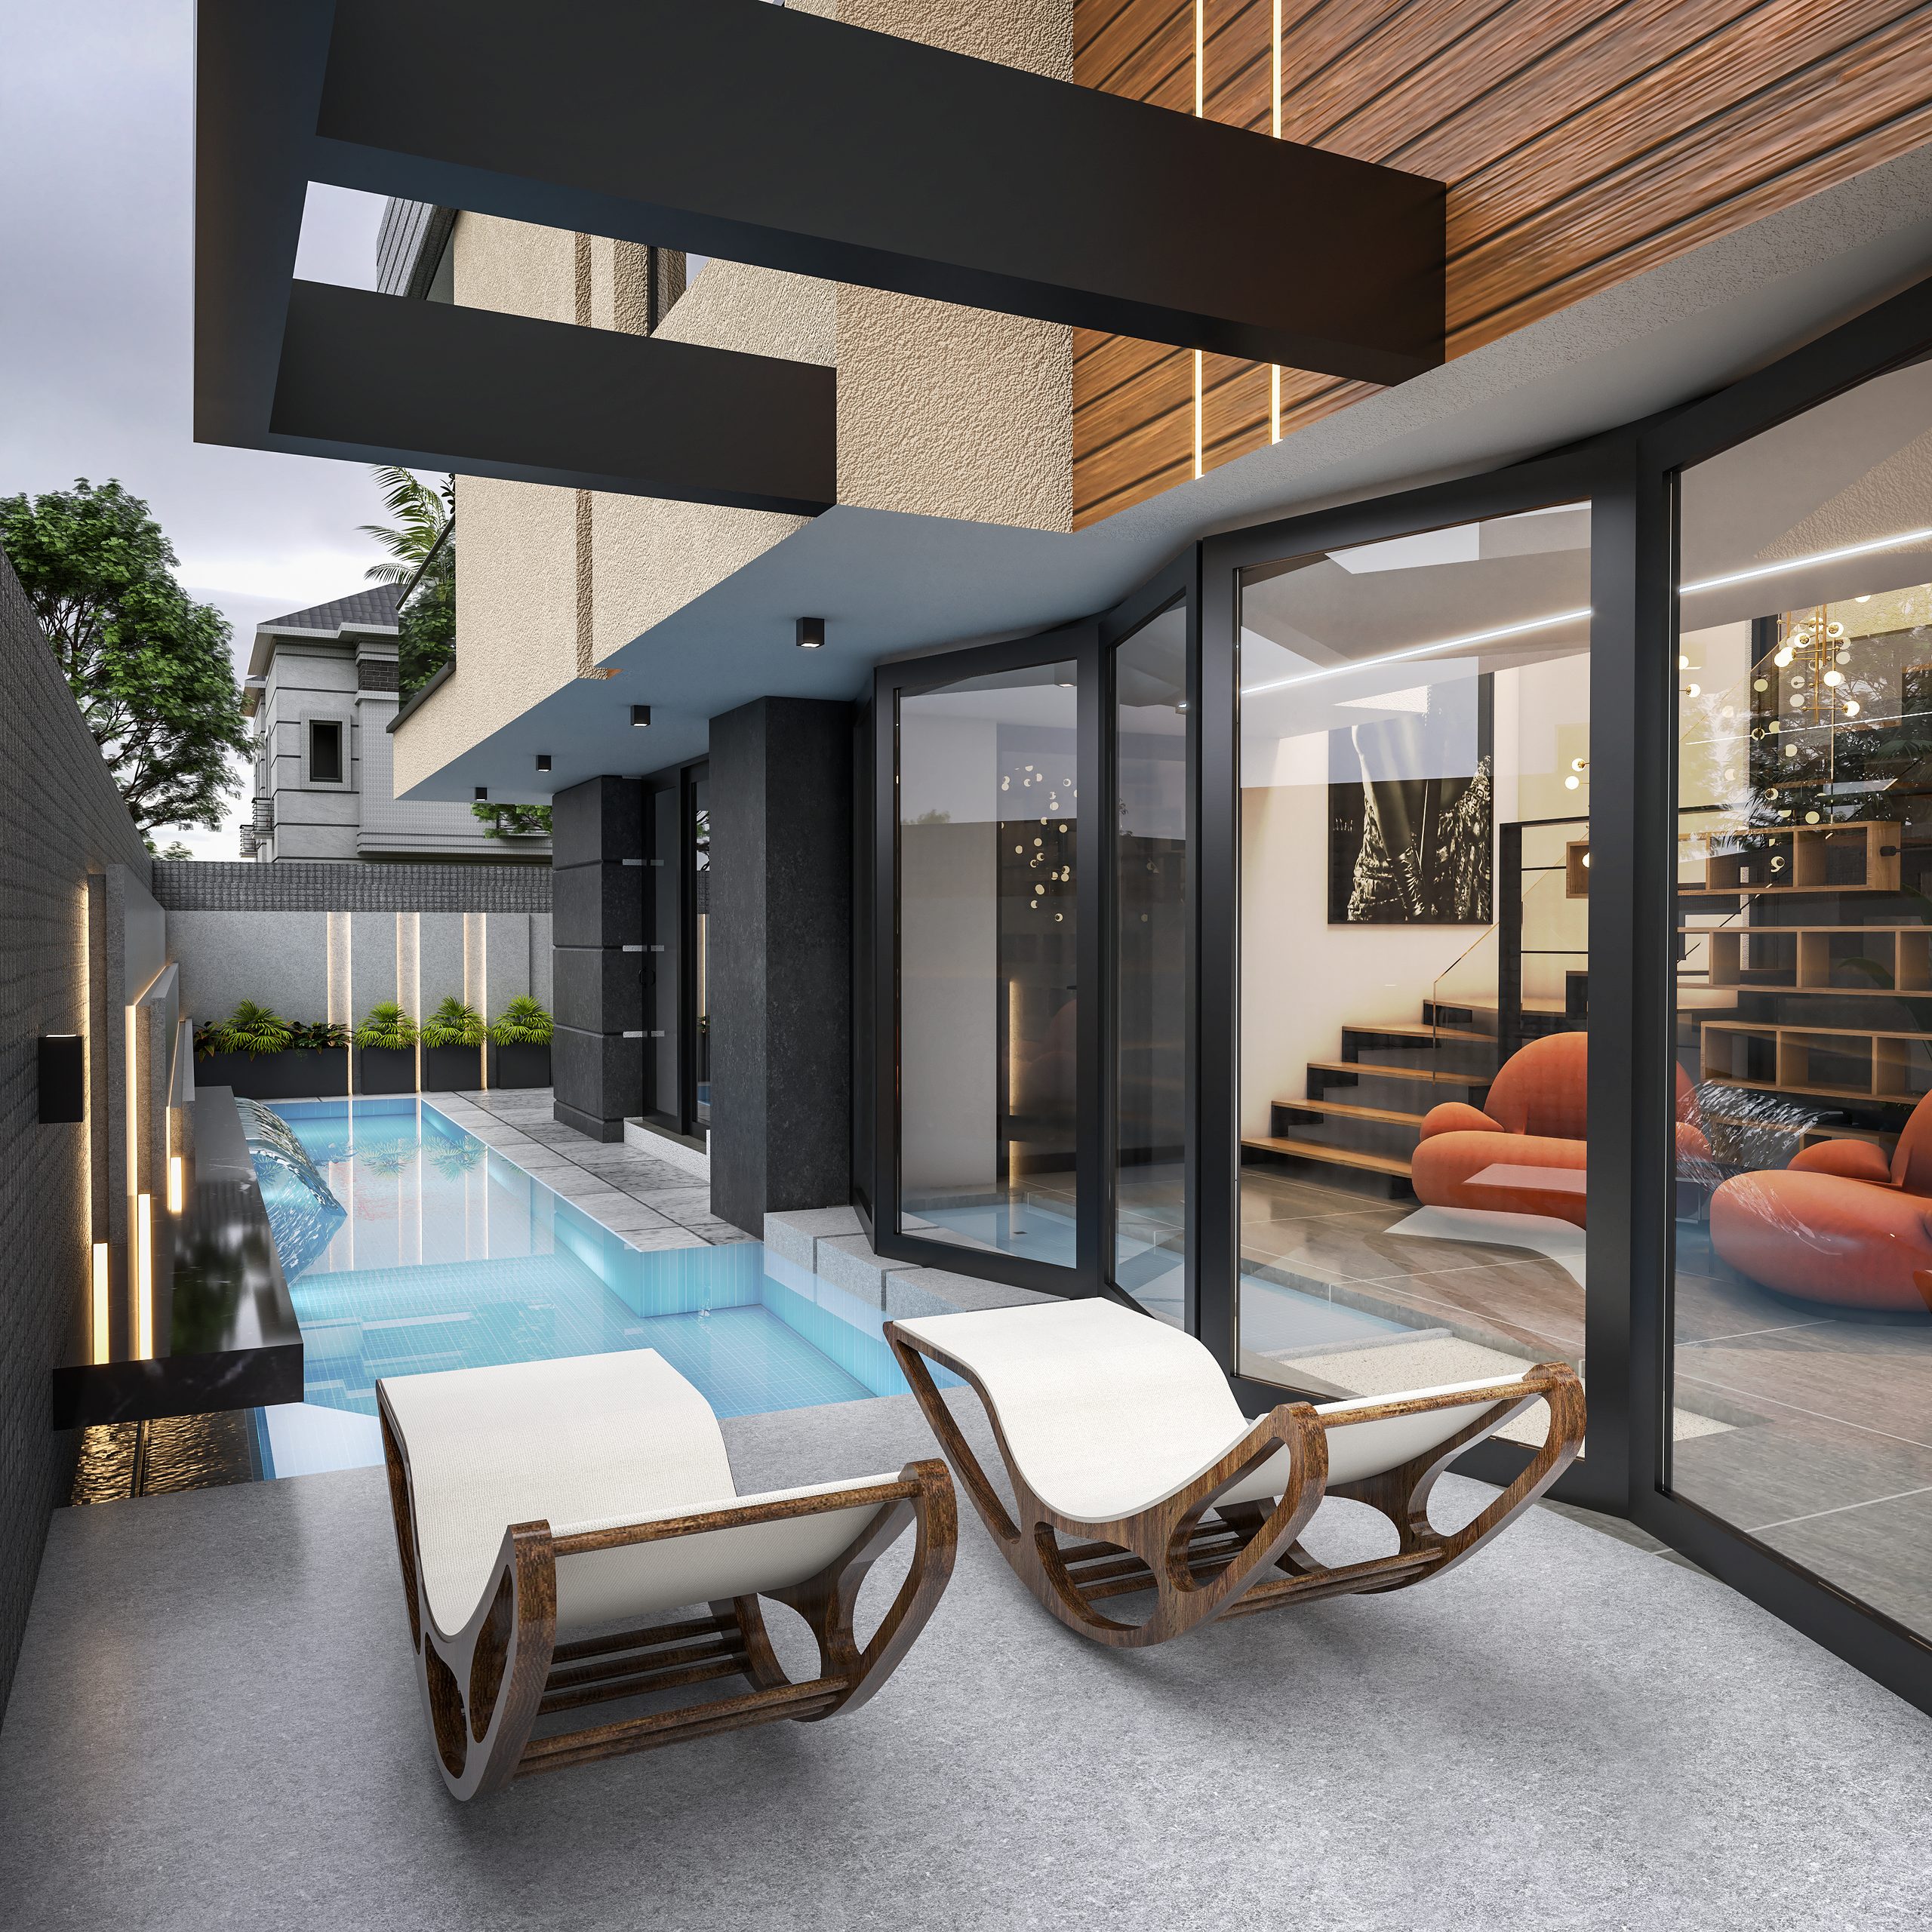
RXA — The pool court
The pool court
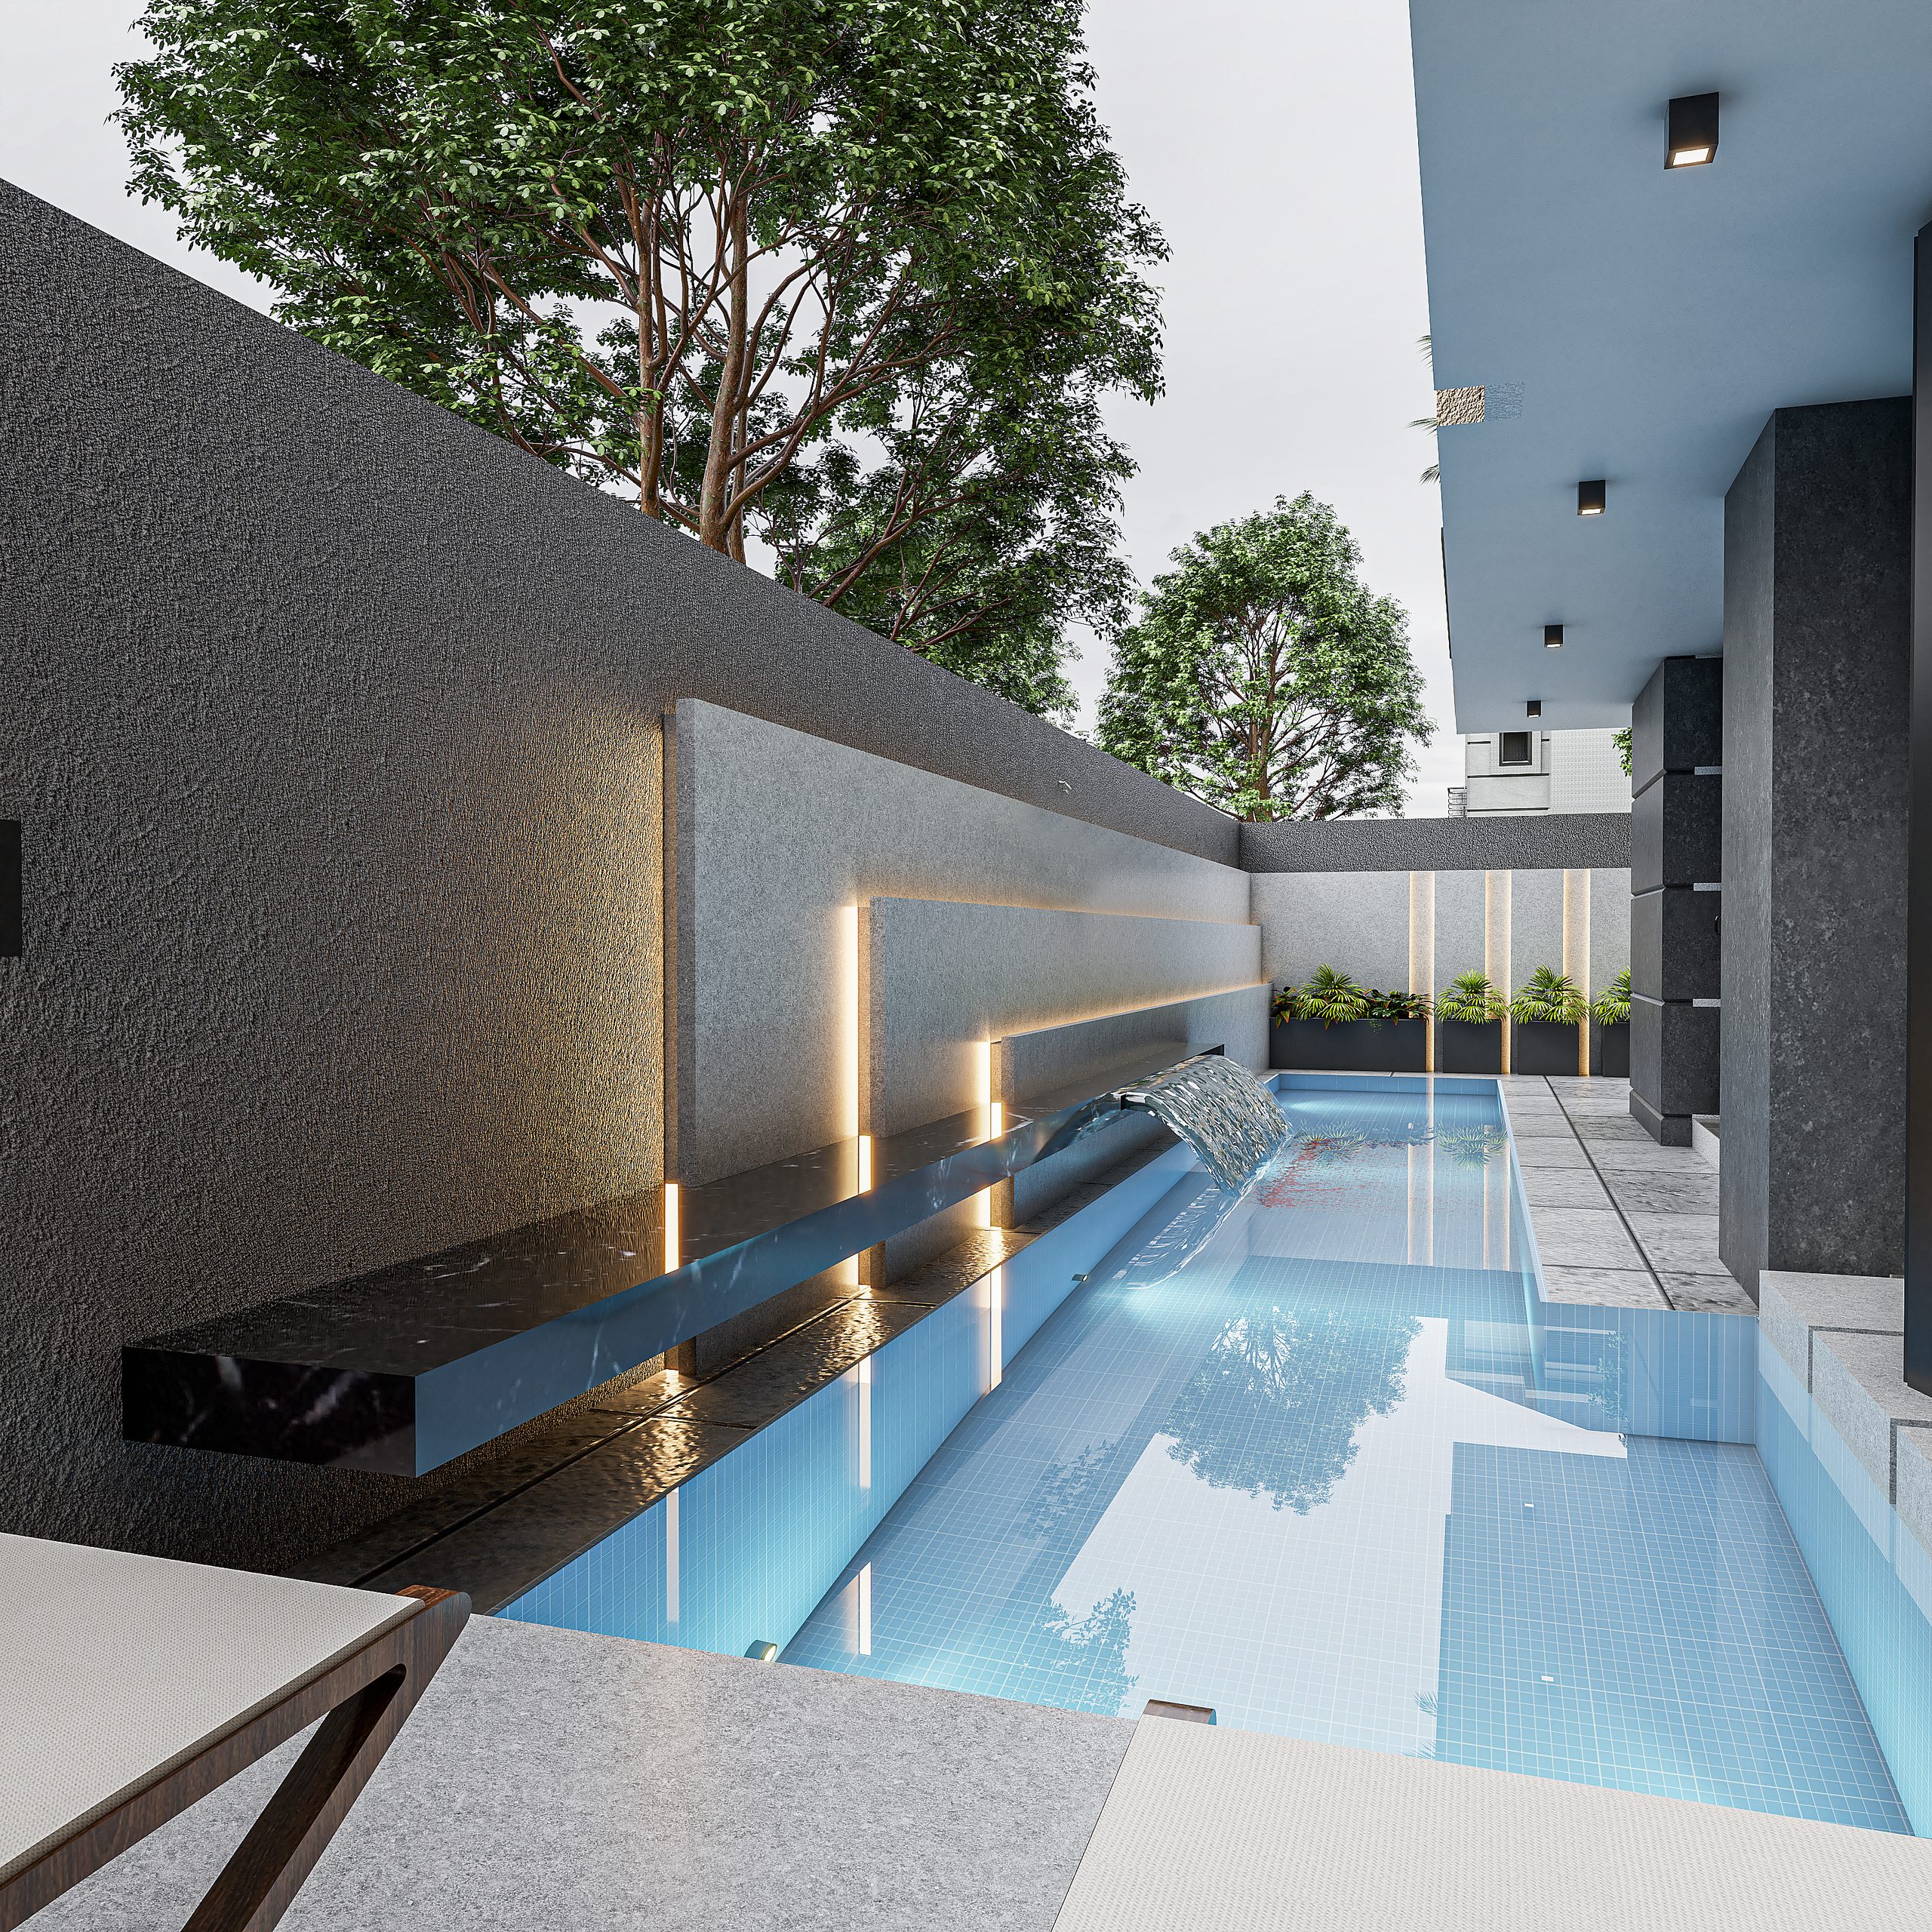
RXA — The water line
The water line