Location
Abuja, Nigeria
Typology
Residential
Scope
Interior Design · Visualization · Construction
Status
Resolved
Eight homes. One identity. No repetition.
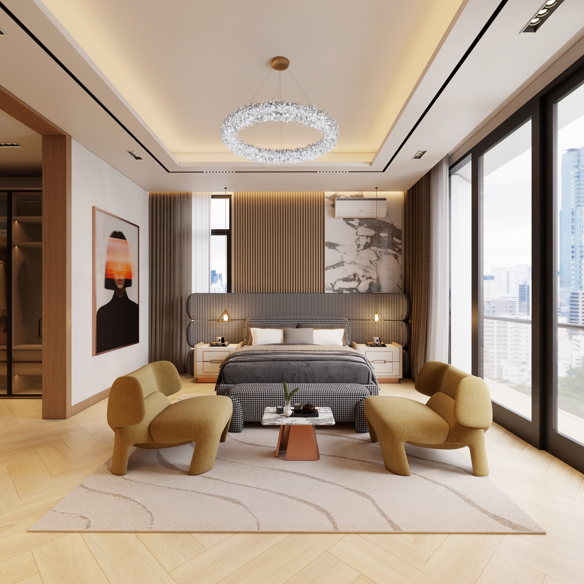
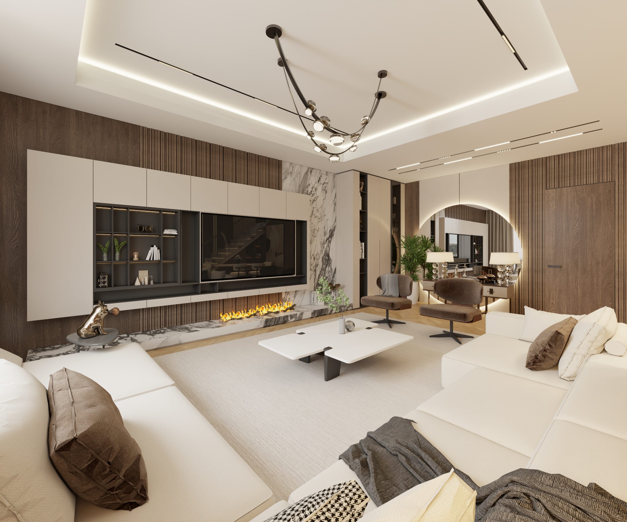
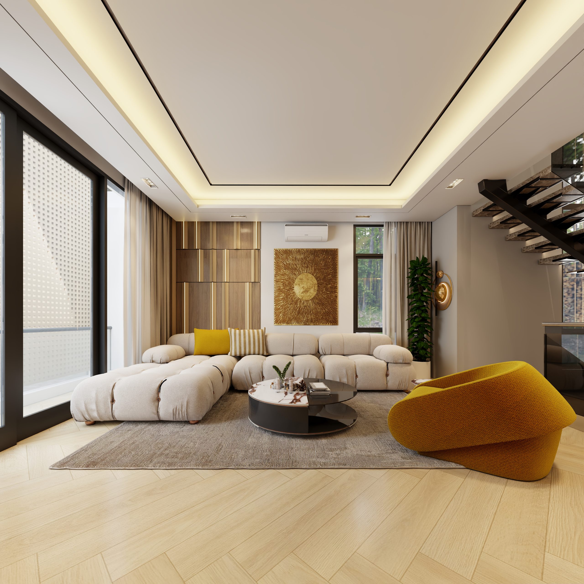
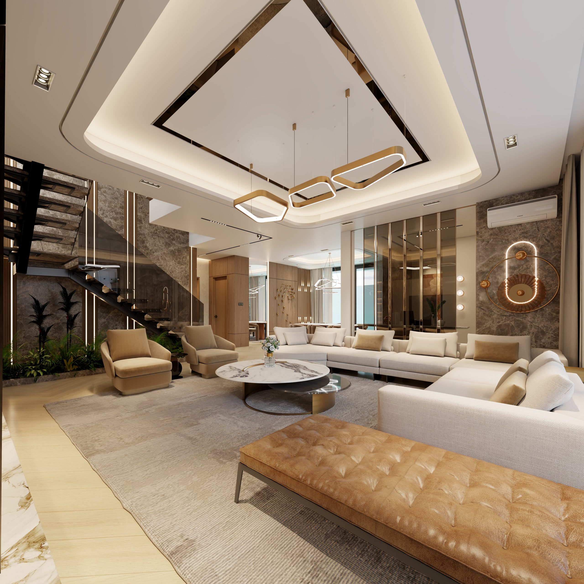
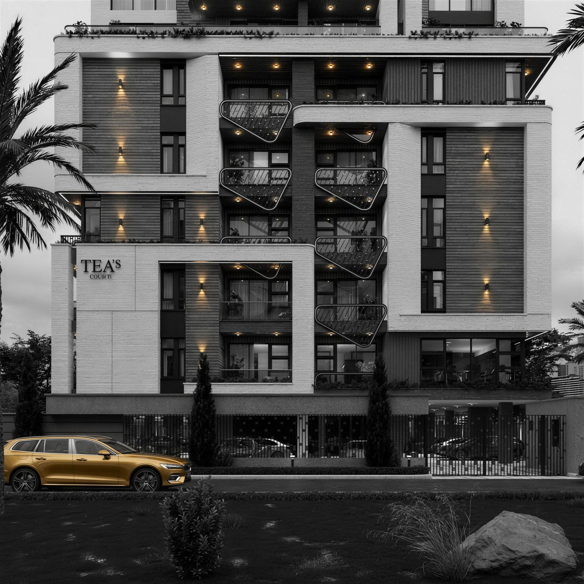
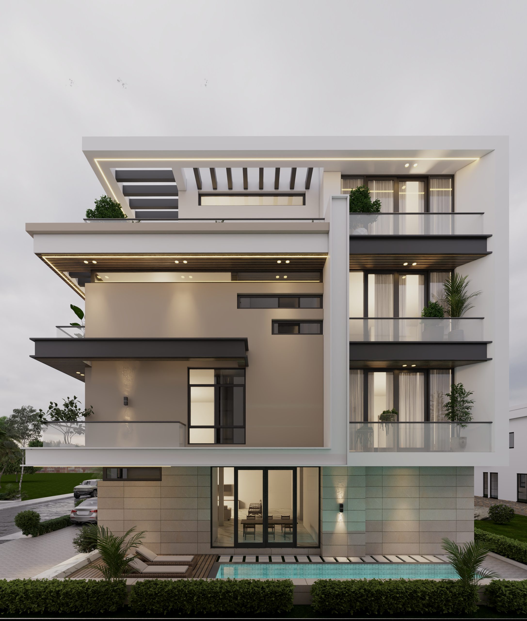
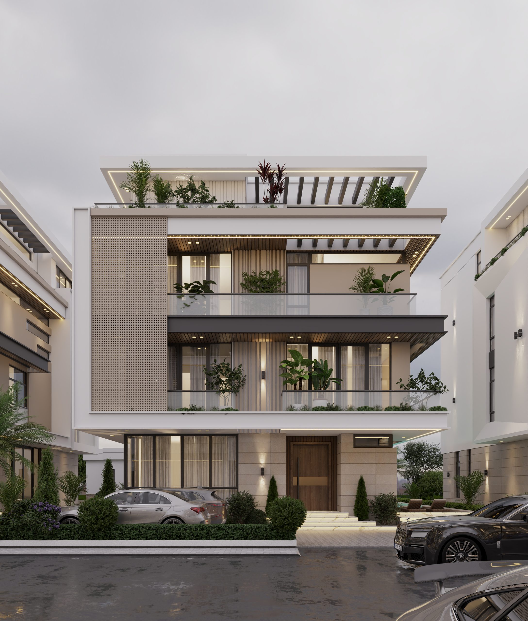
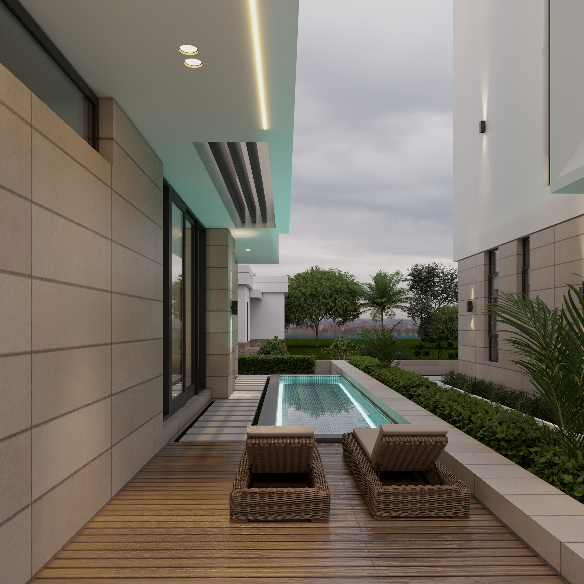
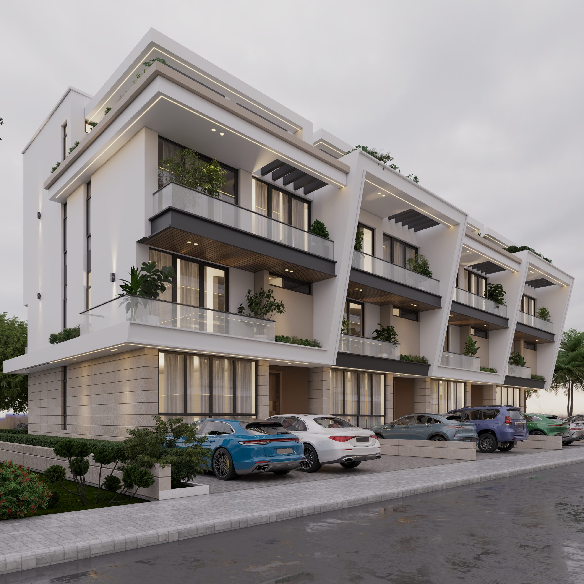
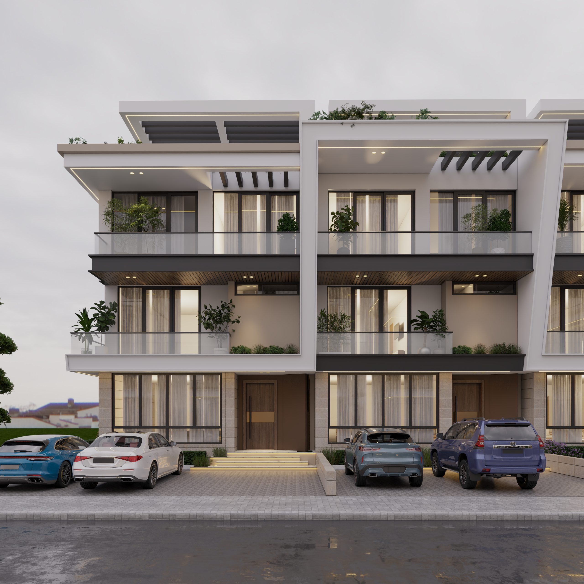
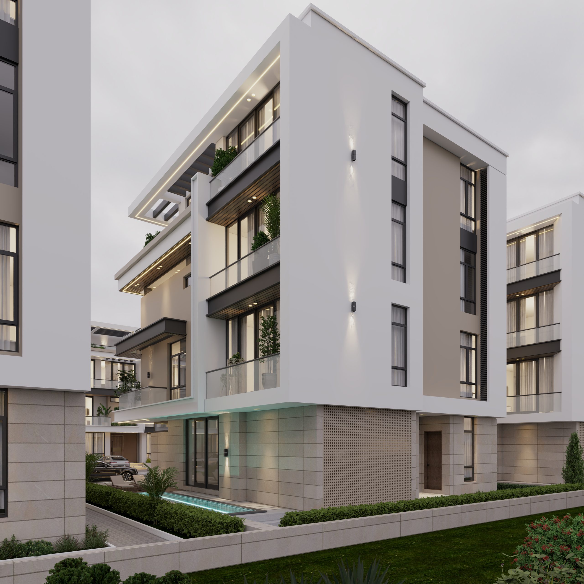
A development of four-bedroom terraces and detached houses that had to read as a single idea, without any two homes feeling like copies of each other.
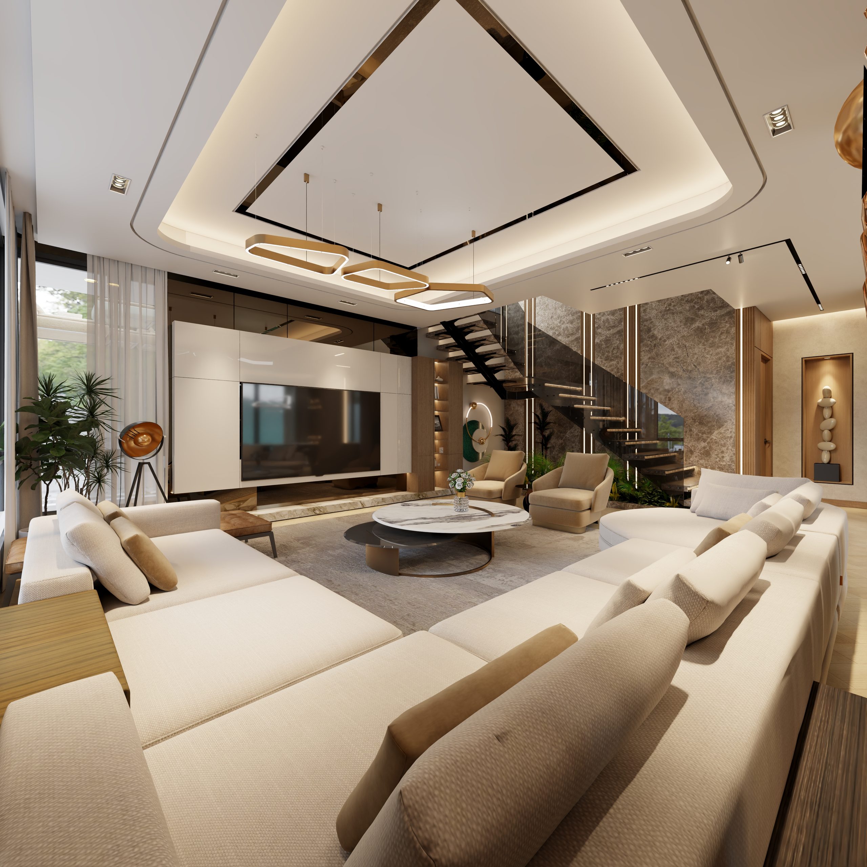
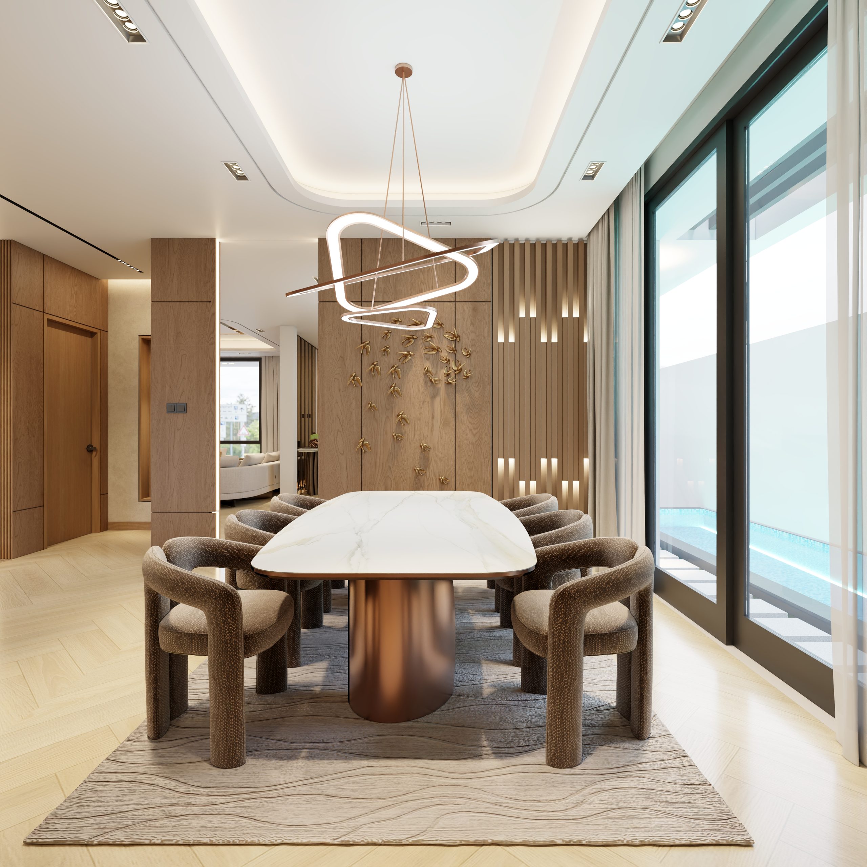
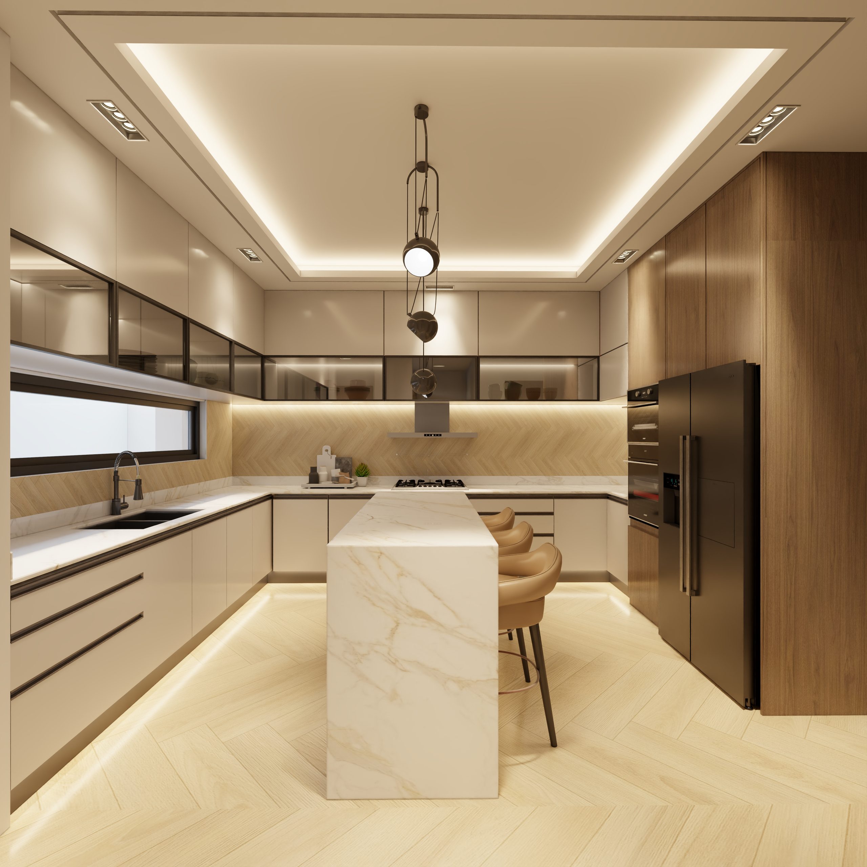
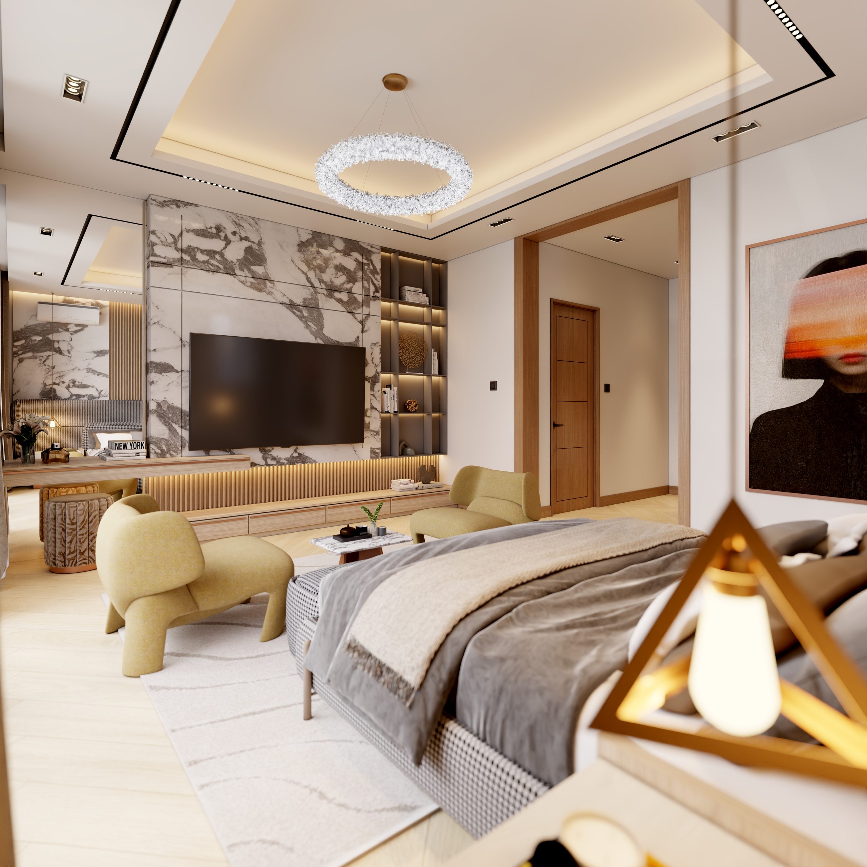
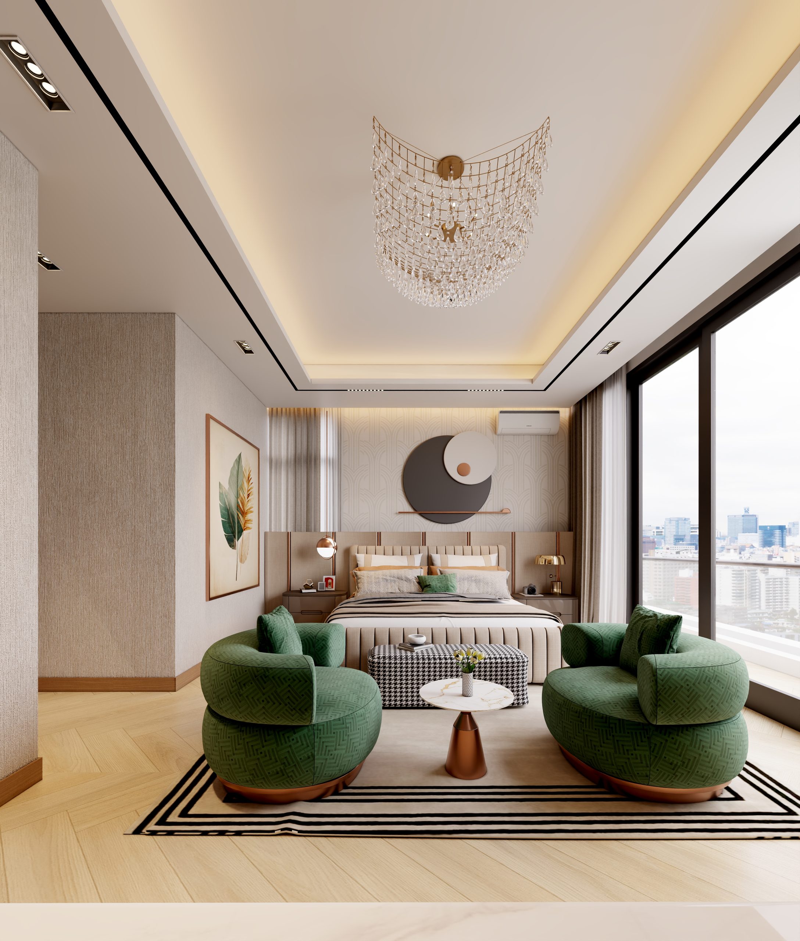
One disciplined design language was carried across every house and resolved down to joinery. Ceilings, stone, lighting and detailing were treated as a single integrated system rather than separate packages awarded to separate trades.
“Consistency is not sameness.”
The Brief
What NONA resolved here.
Composition
Eight homes across terraces and detached houses
Interiors
Resolved to joinery level
Detail
Ceilings, stone and lighting as one system
Experience
Walked in VR before construction began
360°
Virtual Tour
Walk the resolved interiors. Open the full tour ↗
01
Exterior
02
Interior