Location
Ikoyi, Lagos
Typology
Residential
Scope
Architecture · Interiors · Visualization · Construction
Status
Resolved
Six households. One standard.
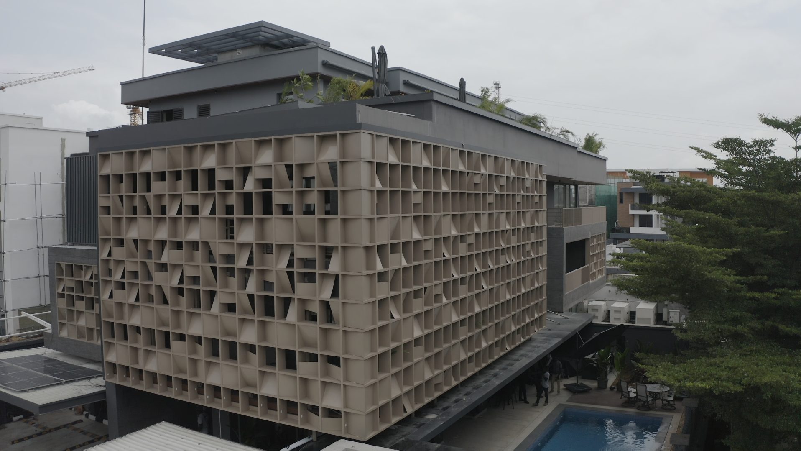
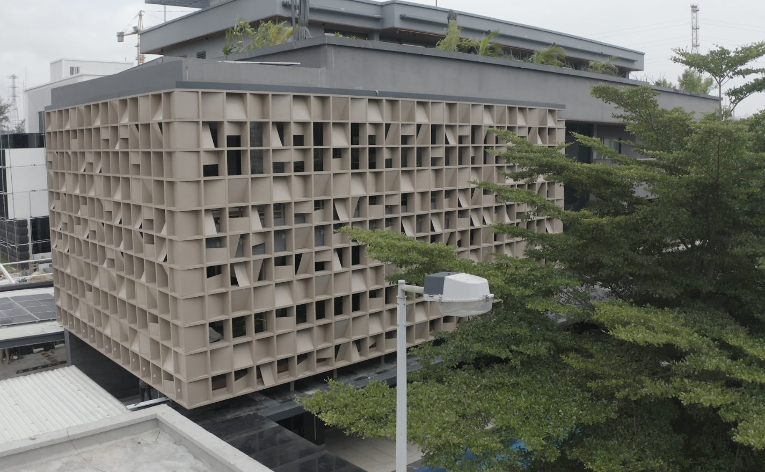
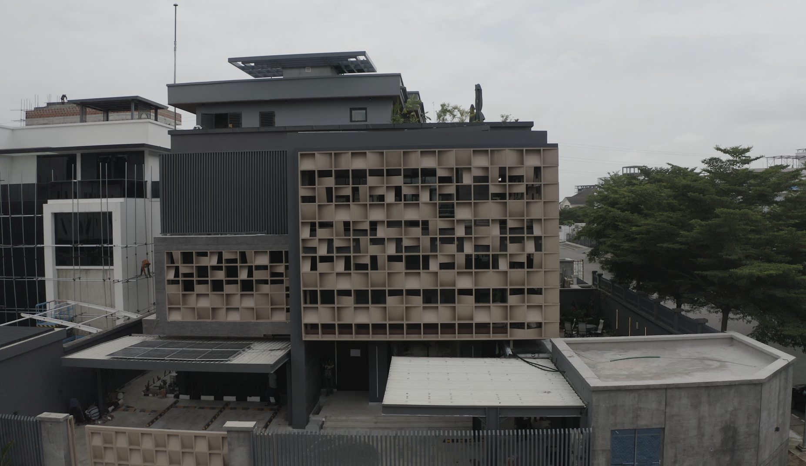
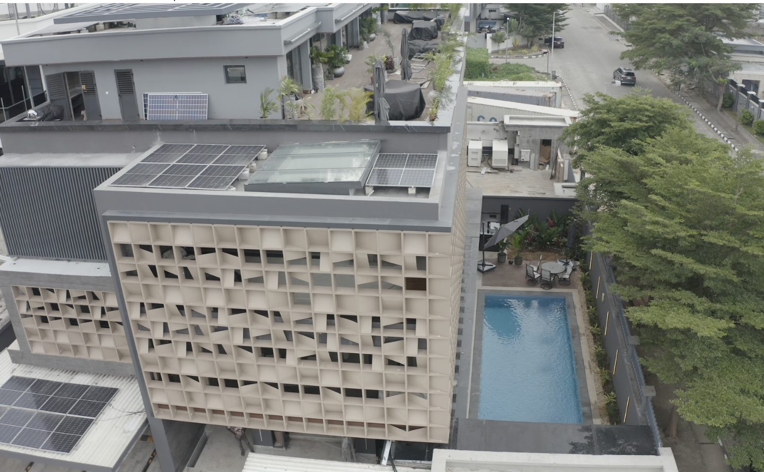
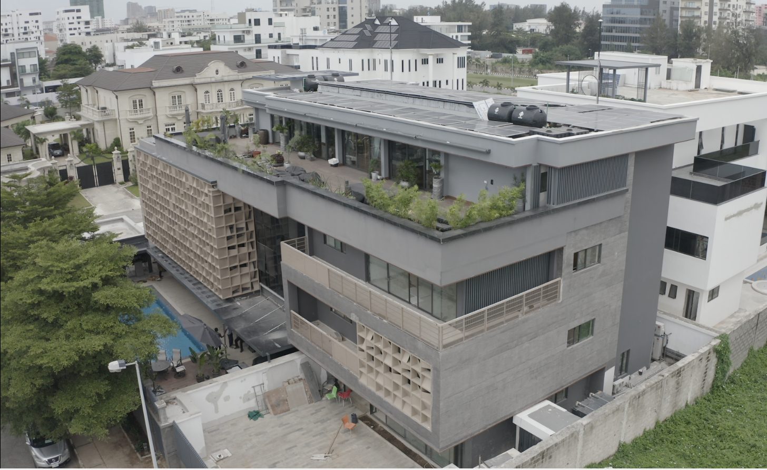
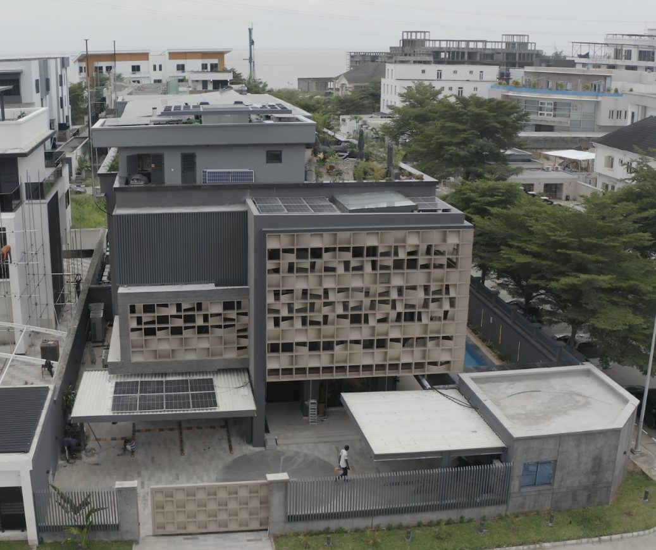
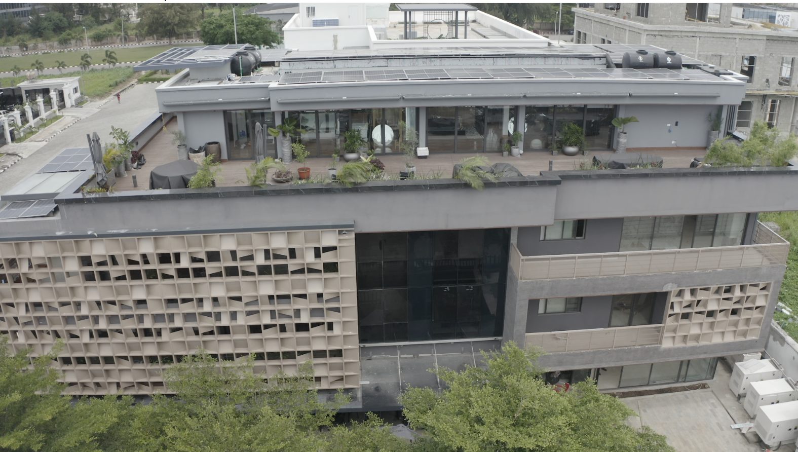
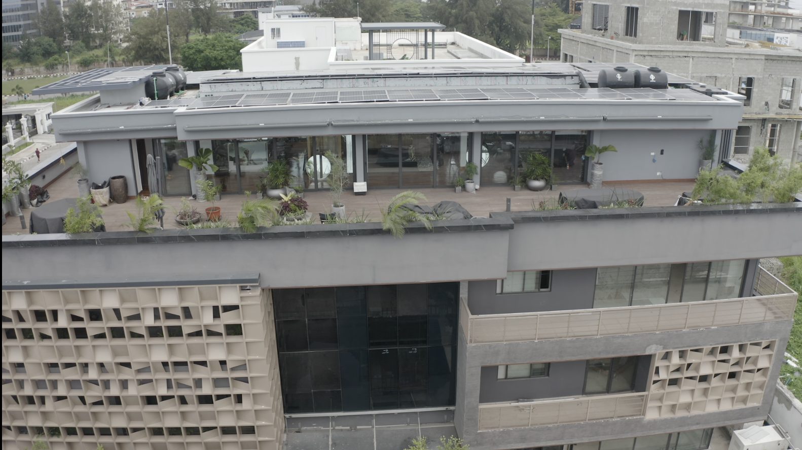
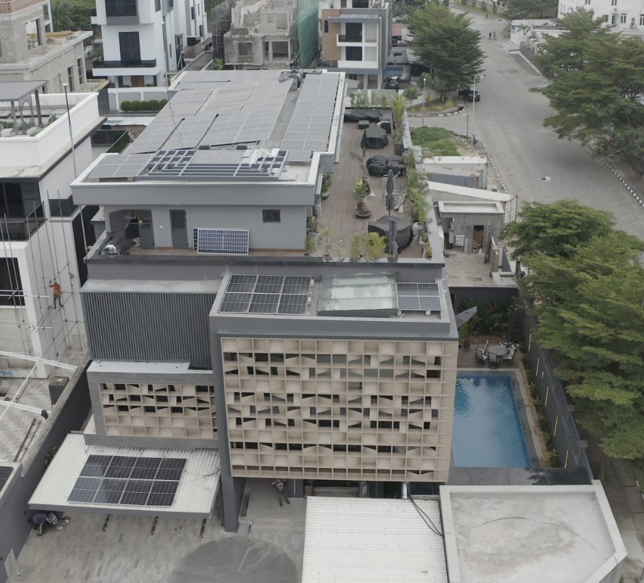
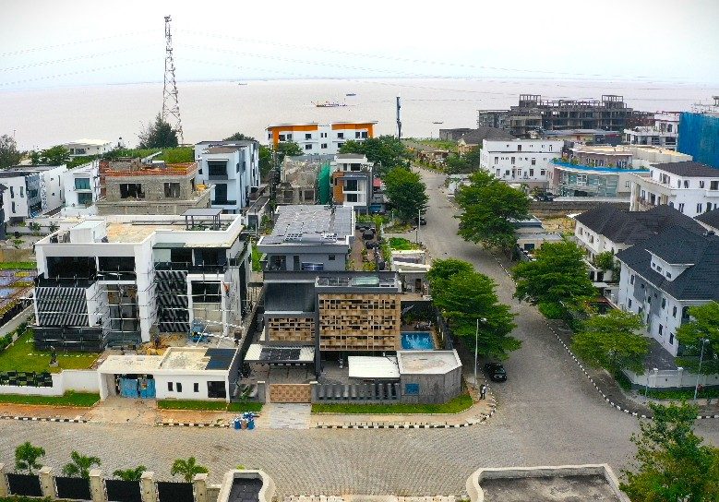
BAYBAN had to hold very different ways of living inside a single address — a four-bedroom apartment, three two-bedroom apartments and two studios — without any of them feeling like the lesser option.
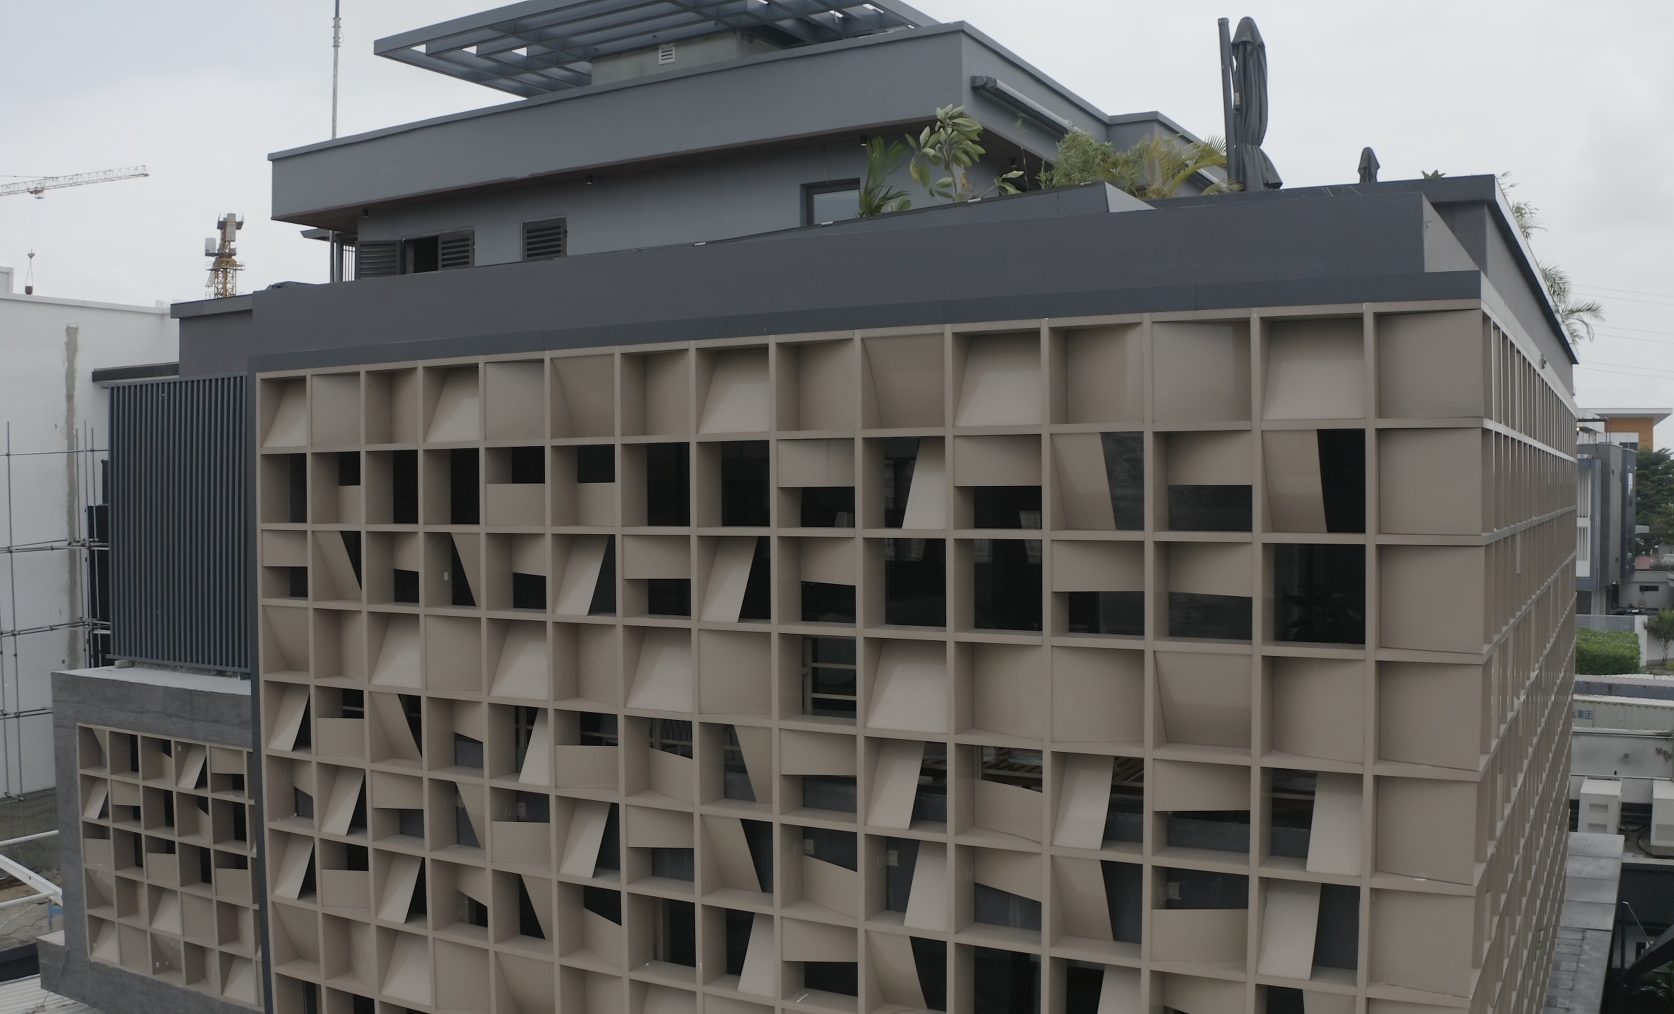
The typologies were resolved into one residential proposition. Natural light, material quality and access to shared amenity stay constant across every unit, so the experience of living here does not change with the size of the apartment.
“The smallest apartment gets the same attention as the largest.”
The Brief
What NONA resolved here.
Composition
One 4-bedroom, three 2-bedroom, two studio apartments
Amenity
Shared leisure including a swimming pool
Light
Natural light across every typology
Interiors
One material language throughout
01
Exterior